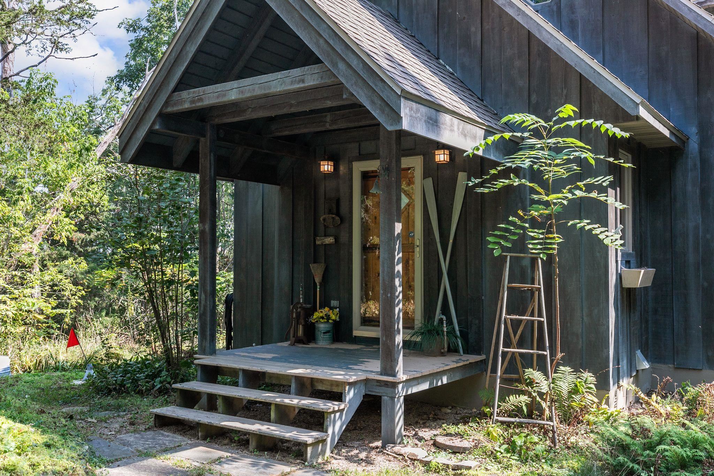
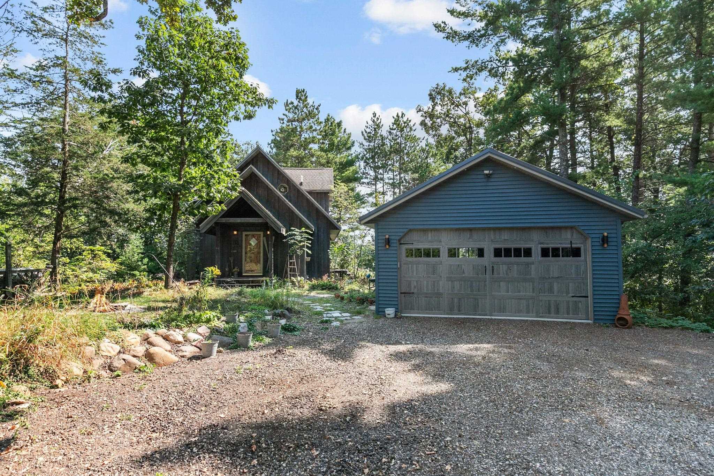
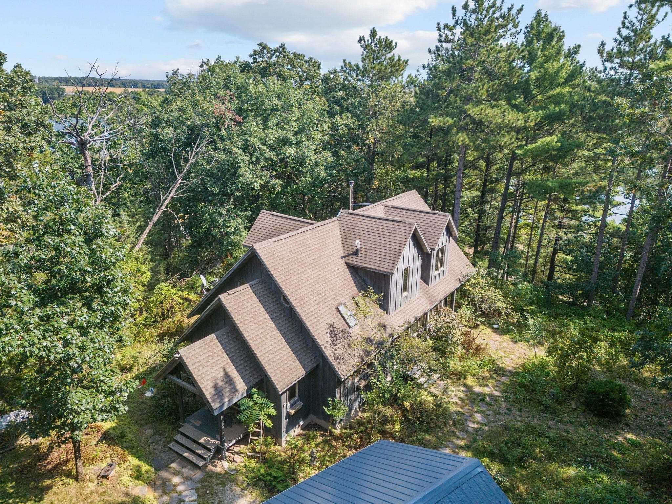
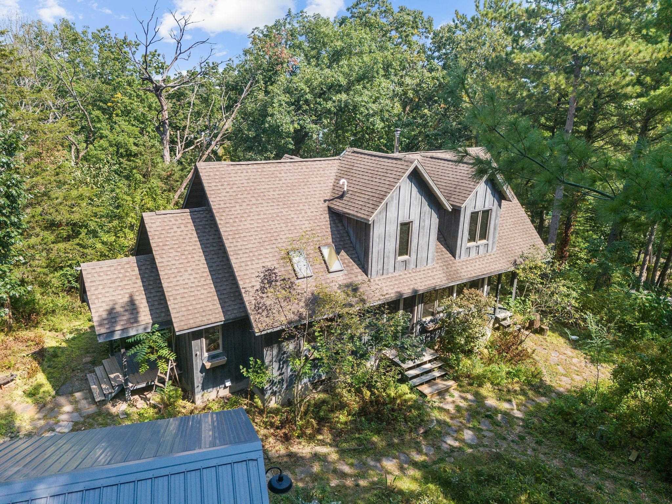
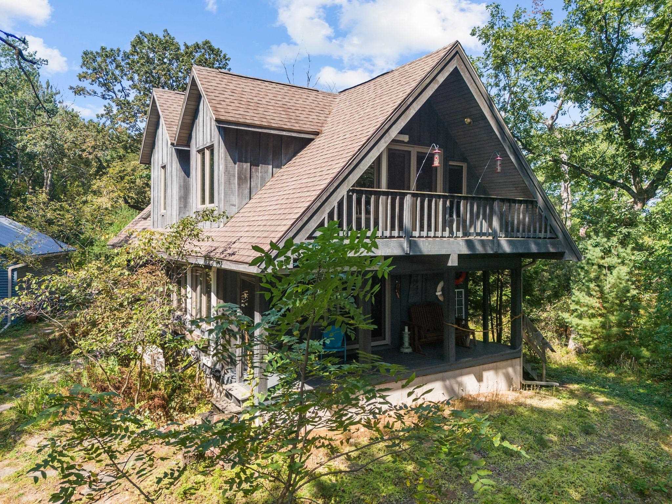
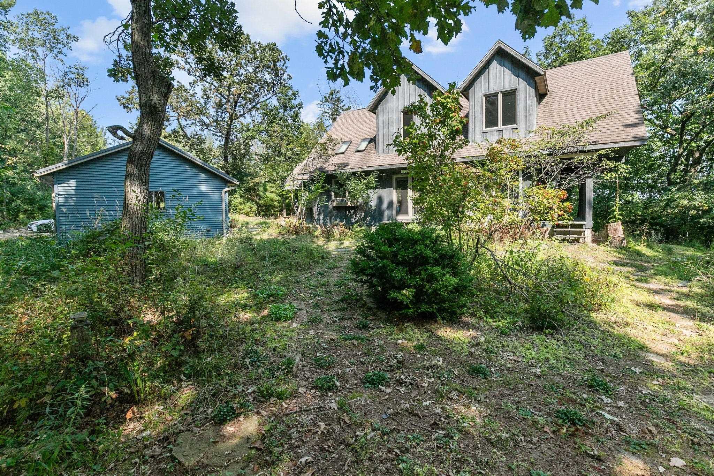
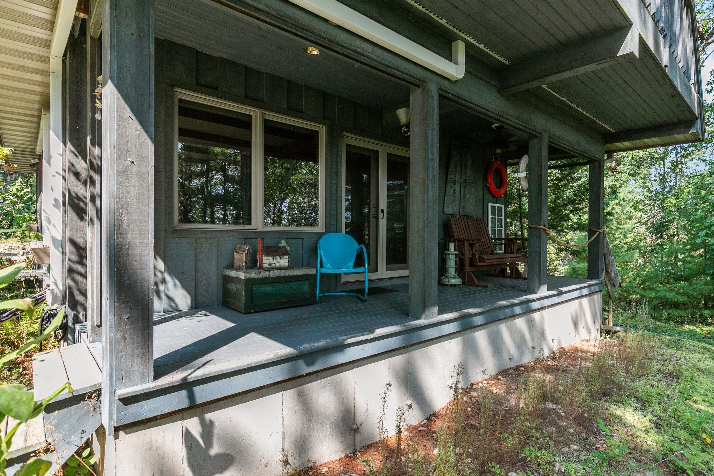
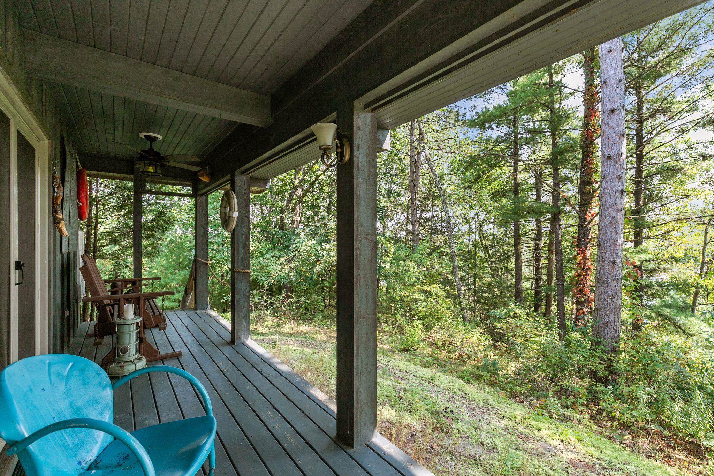
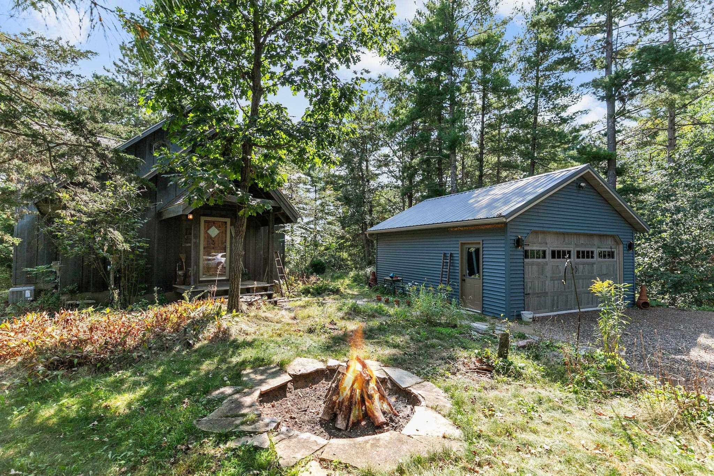
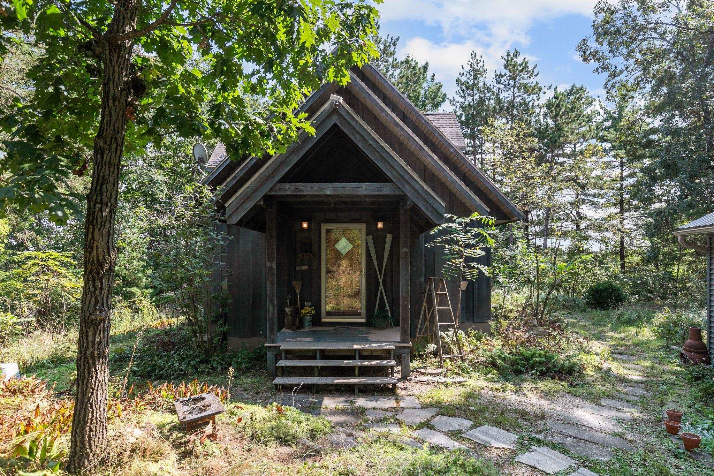
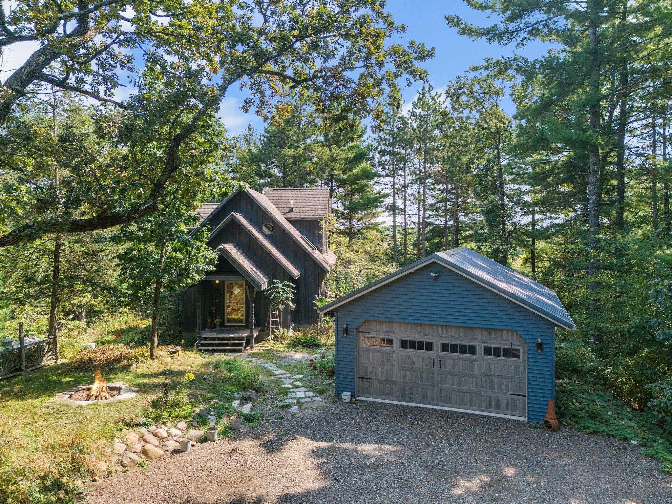
Dark timber home with a covered porch, broad wooden steps, and a wooded garden around the entry.
N971 23rd Road
N971 23rd Road
N971 23rd Road
N971 23rd Road
N971 23rd Road
N971 23rd Road
N971 23rd Road
N971 23rd Road
N971 23rd Road
N971 23rd Road
N971 23rd Road
N971 23rd Road
N971 23rd Road
N971 23rd Road
N971 23rd Road
N971 23rd Road
N971 23rd Road
N971 23rd Road
N971 23rd Road
N971 23rd Road
N971 23rd Road
N971 23rd Road
N971 23rd Road
N971 23rd Road
N971 23rd Road
N971 23rd Road
N971 23rd Road
N971 23rd Road
N971 23rd Road
N971 23rd Road
N971 23rd Road
N971 23rd Road
N971 23rd Road
N971 23rd Road
N971 23rd Road
N971 23rd Road
N971 23rd Road
N971 23rd Road
N971 23rd Road
N971 23rd Road
N971 23rd Road
N971 23rd Road
N971 23rd Road
N971 23rd Road
N971 23rd Road
N971 23rd Road
N971 23rd Road
N971 23rd Road
N971 23rd Road
N971 23rd Road
N971 23rd Road
N971 23rd Road
N971 23rd Road
N971 23rd Road
N971 23rd Road
N971 23rd Road
N971 23rd Road
VIEW PHOTOS
Listed by @properties-elleven Christie's International Real Estate
$379,900

N971 23rd Road

2 Beds 1 Bath 1,760 Sq.Ft. 1.3 Acres

Description

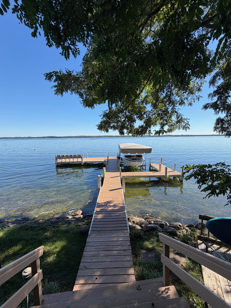
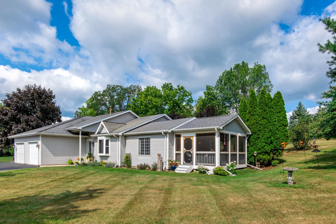
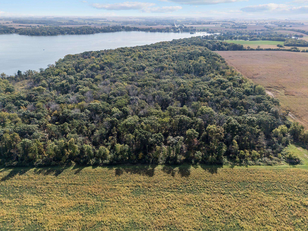
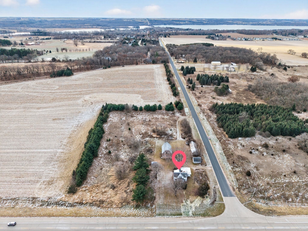
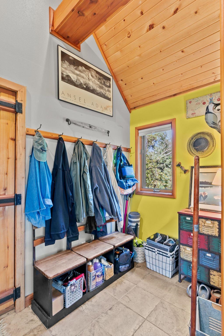
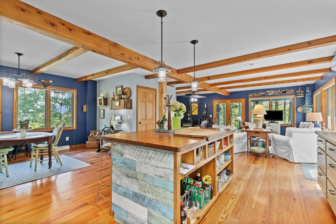
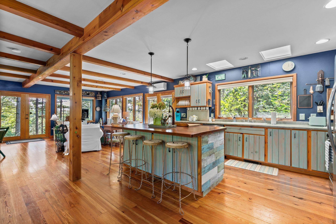
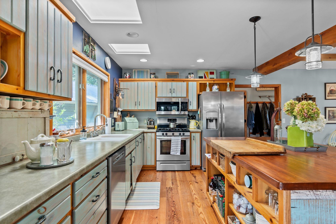
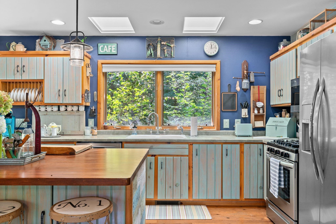
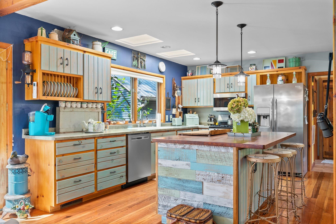
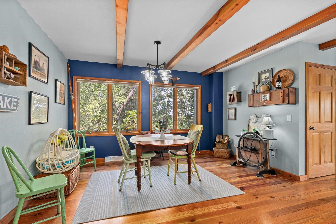
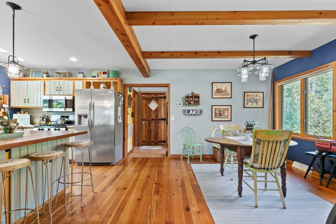
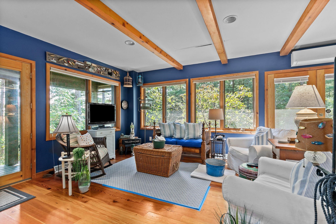
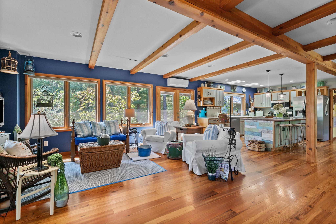
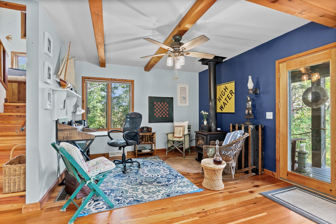
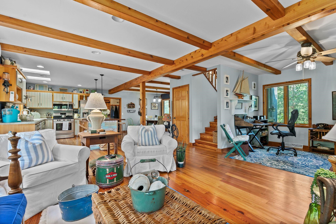
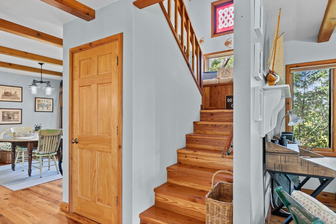
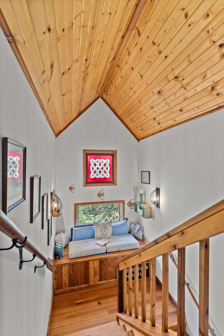
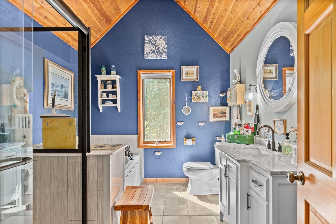
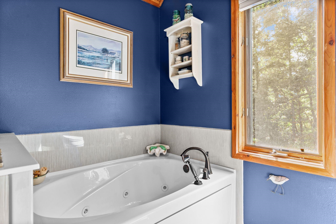
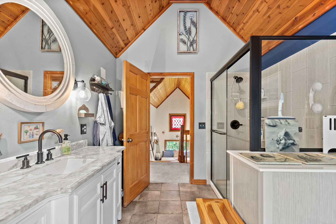
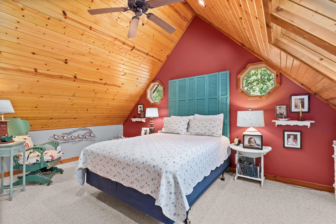
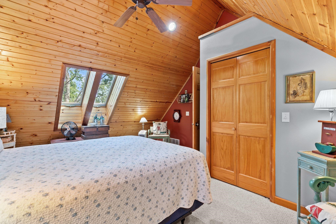
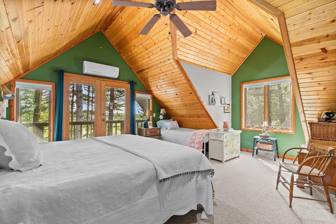
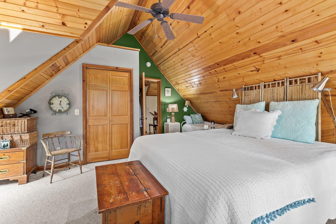
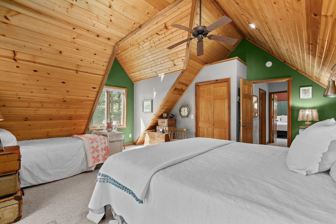
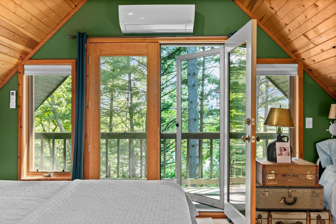
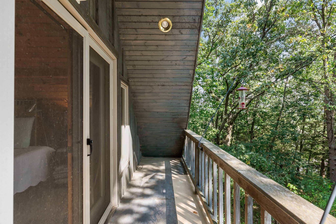
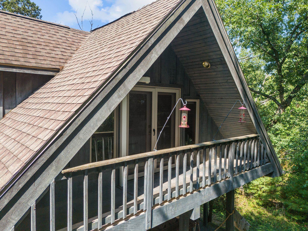
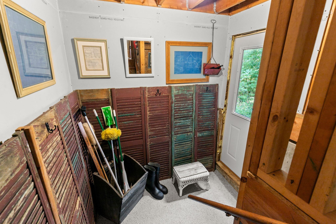
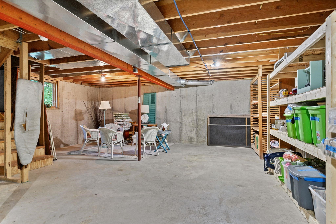
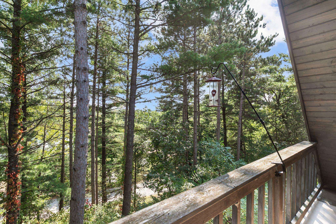
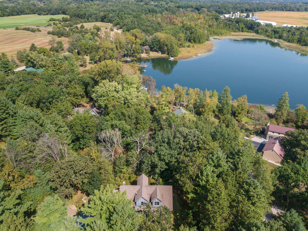
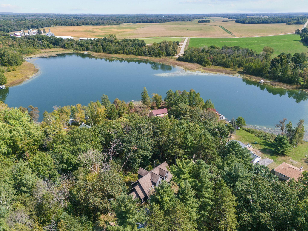
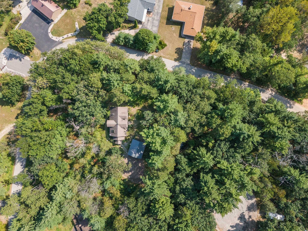
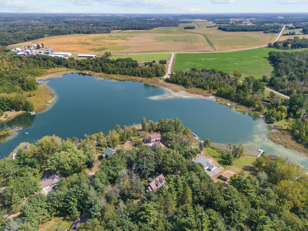
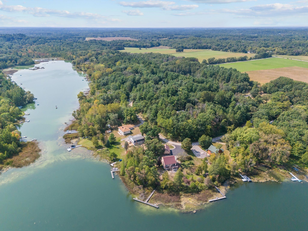
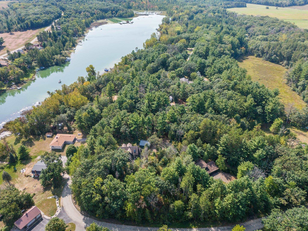
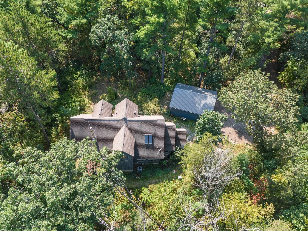
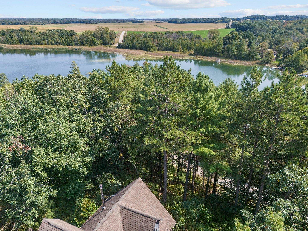
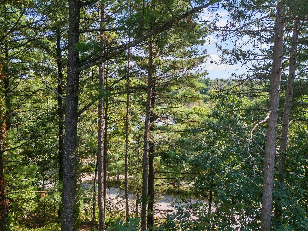
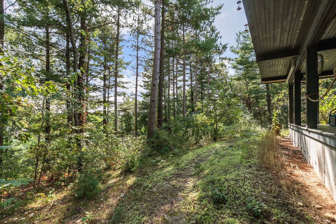
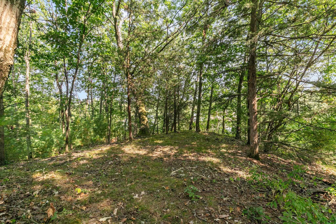
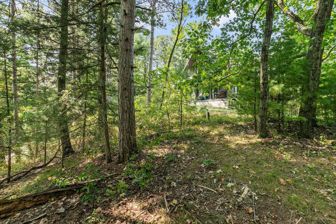
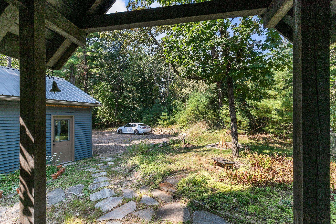
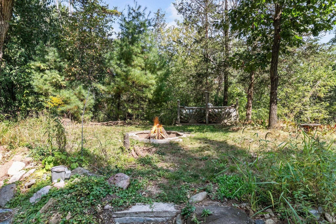
Cabin Living - Set at the top of a hill, nestled beneath towering pines, & down a long winding, private driveway you will find total serenity. This custom built, 2 bedroom, 1.5 bathroom cozy yet modern cabin in the woods is the perfect getaway location for a long weekend of hiking. Snuggle up and enjoy a romantic candlelight dinner on the walkout screen porch - with views overlooking Spring Lake - or enjoy a relaxing bath in the deep jetted tub. Special features include a brand new roof, gleaming hardwood floors, vaulted ceilings & skylights throughout, and a LL that is ready for another bedroom & bath. This no-maintenance property was originally designed & landscaped by a master gardener - so leave the mower at home. Walk or bike down the hill to the sandy-bottom, no-wake lake below.

Share Property

Location

N971 23rd Road, Marion, WI 54960

Status

Sold

Date Sold

November 8, 2024

Property Amenities

Interior
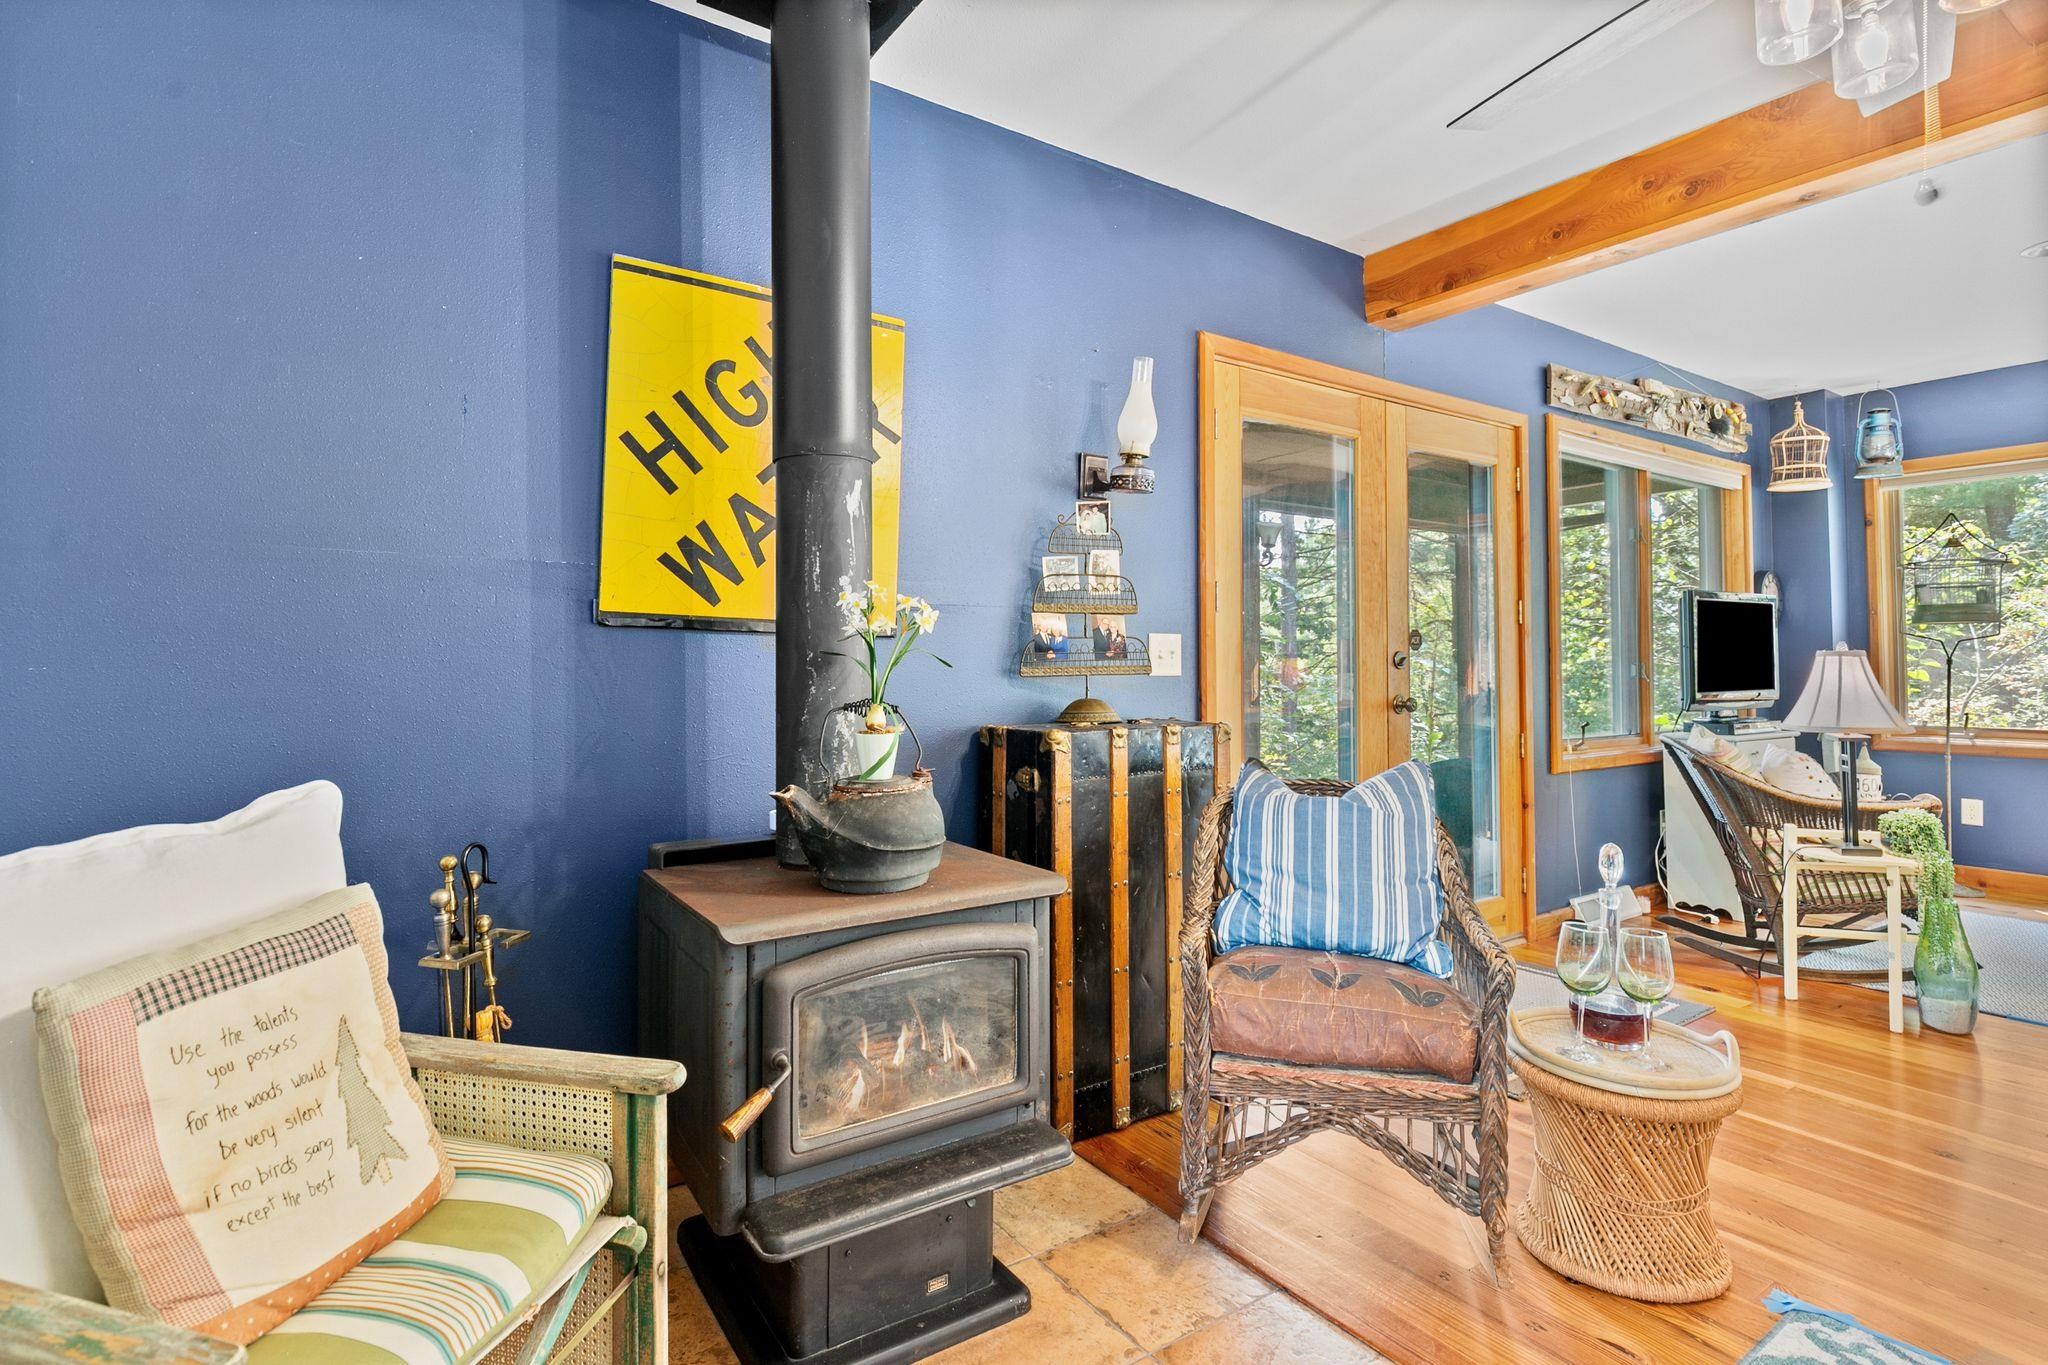
Fireplace Wood Burning Stove
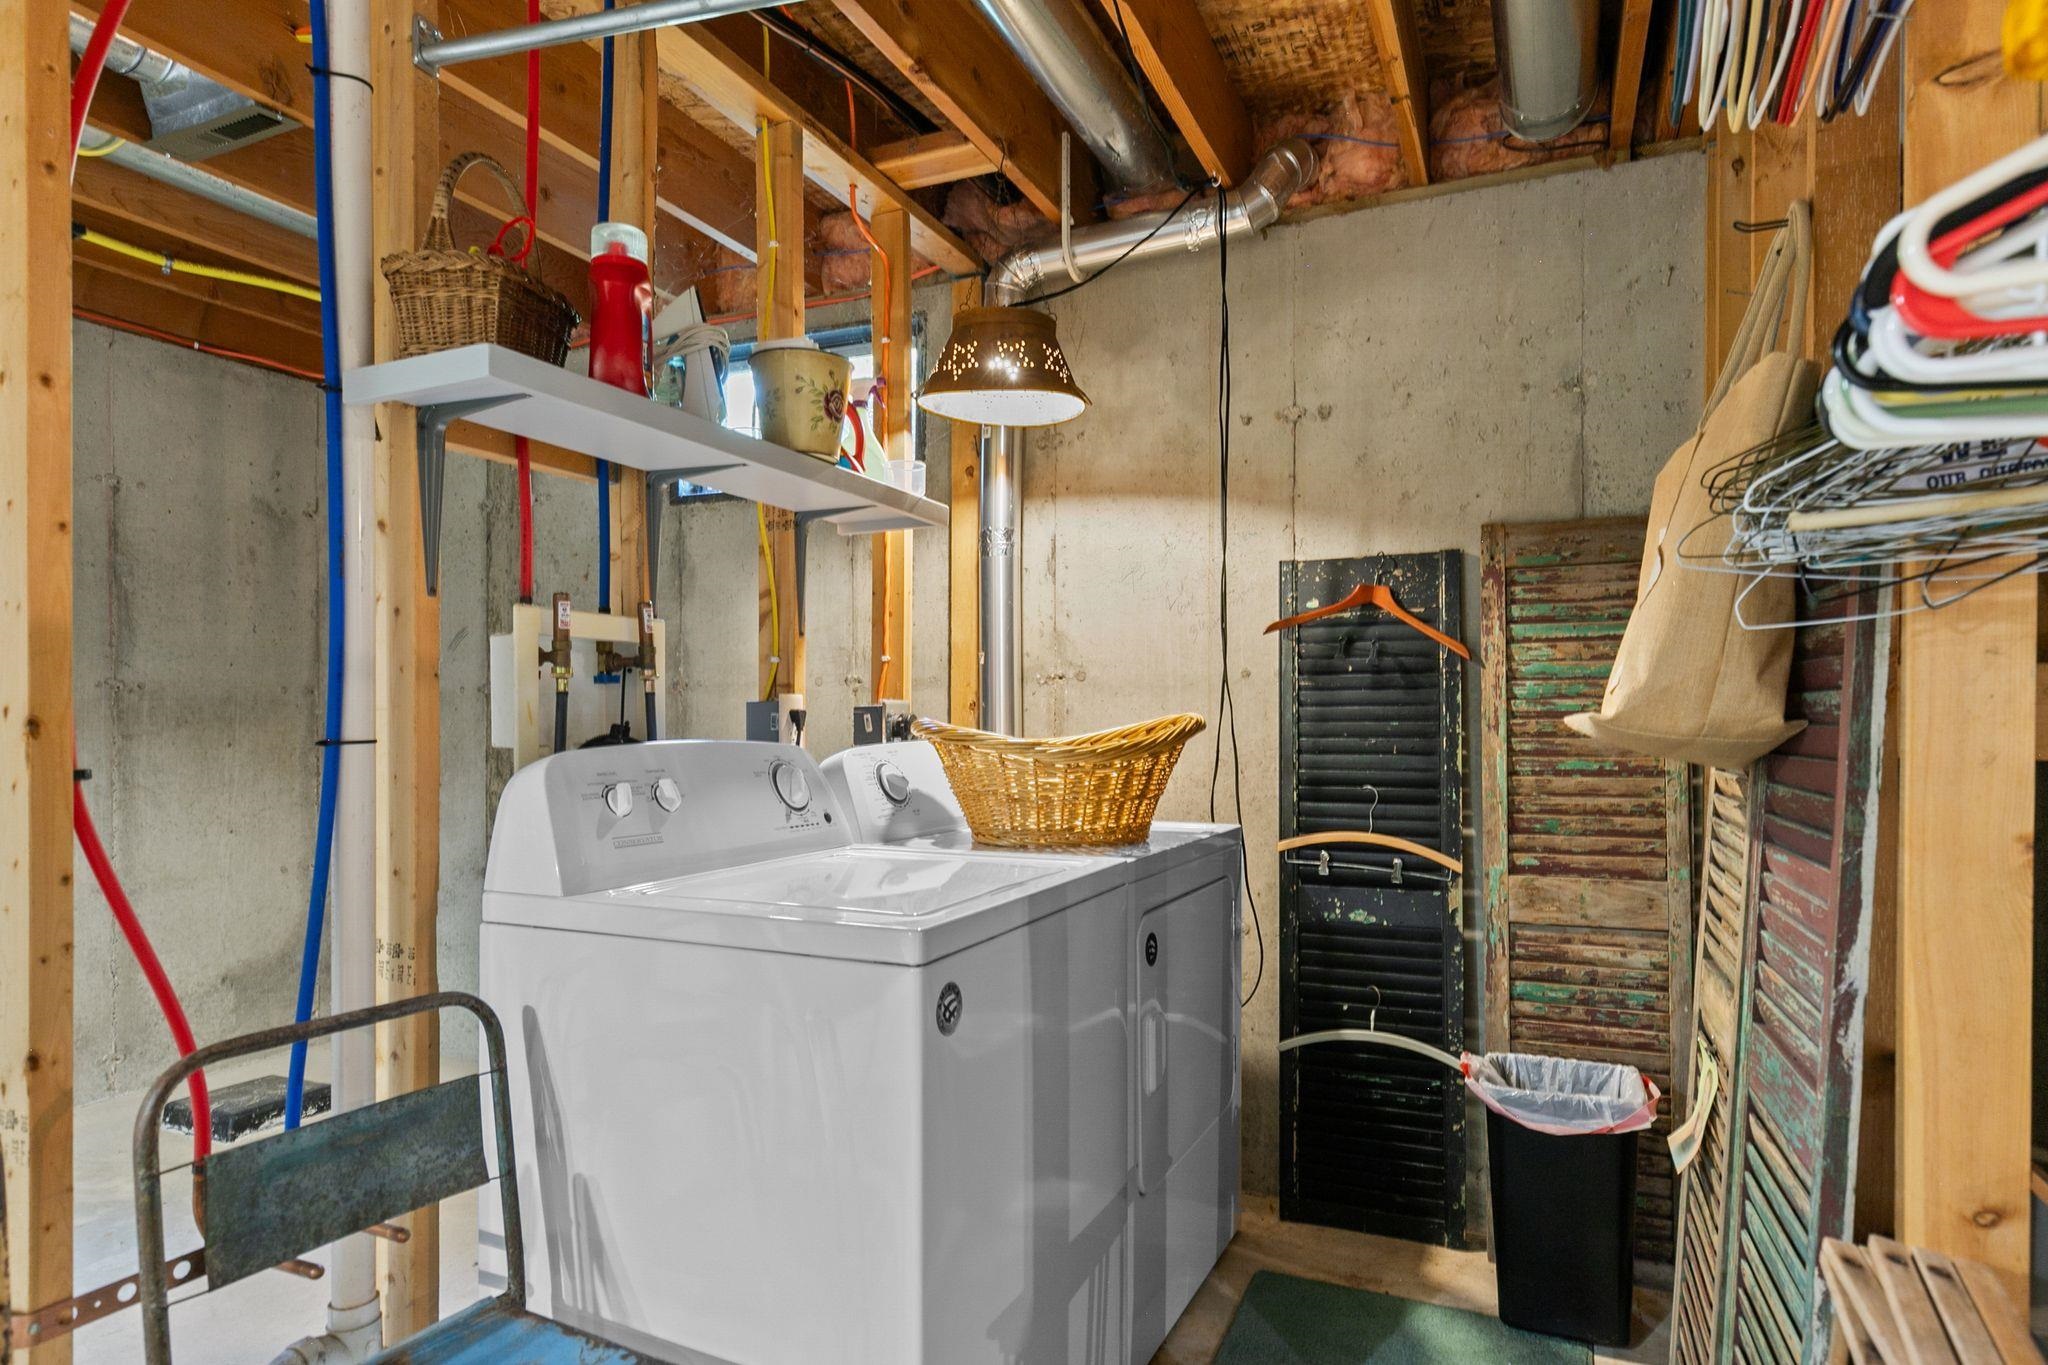
Appliances Washer, Dryer, Range, Refrigerator, Dishwasher
Total Bedrooms: 2
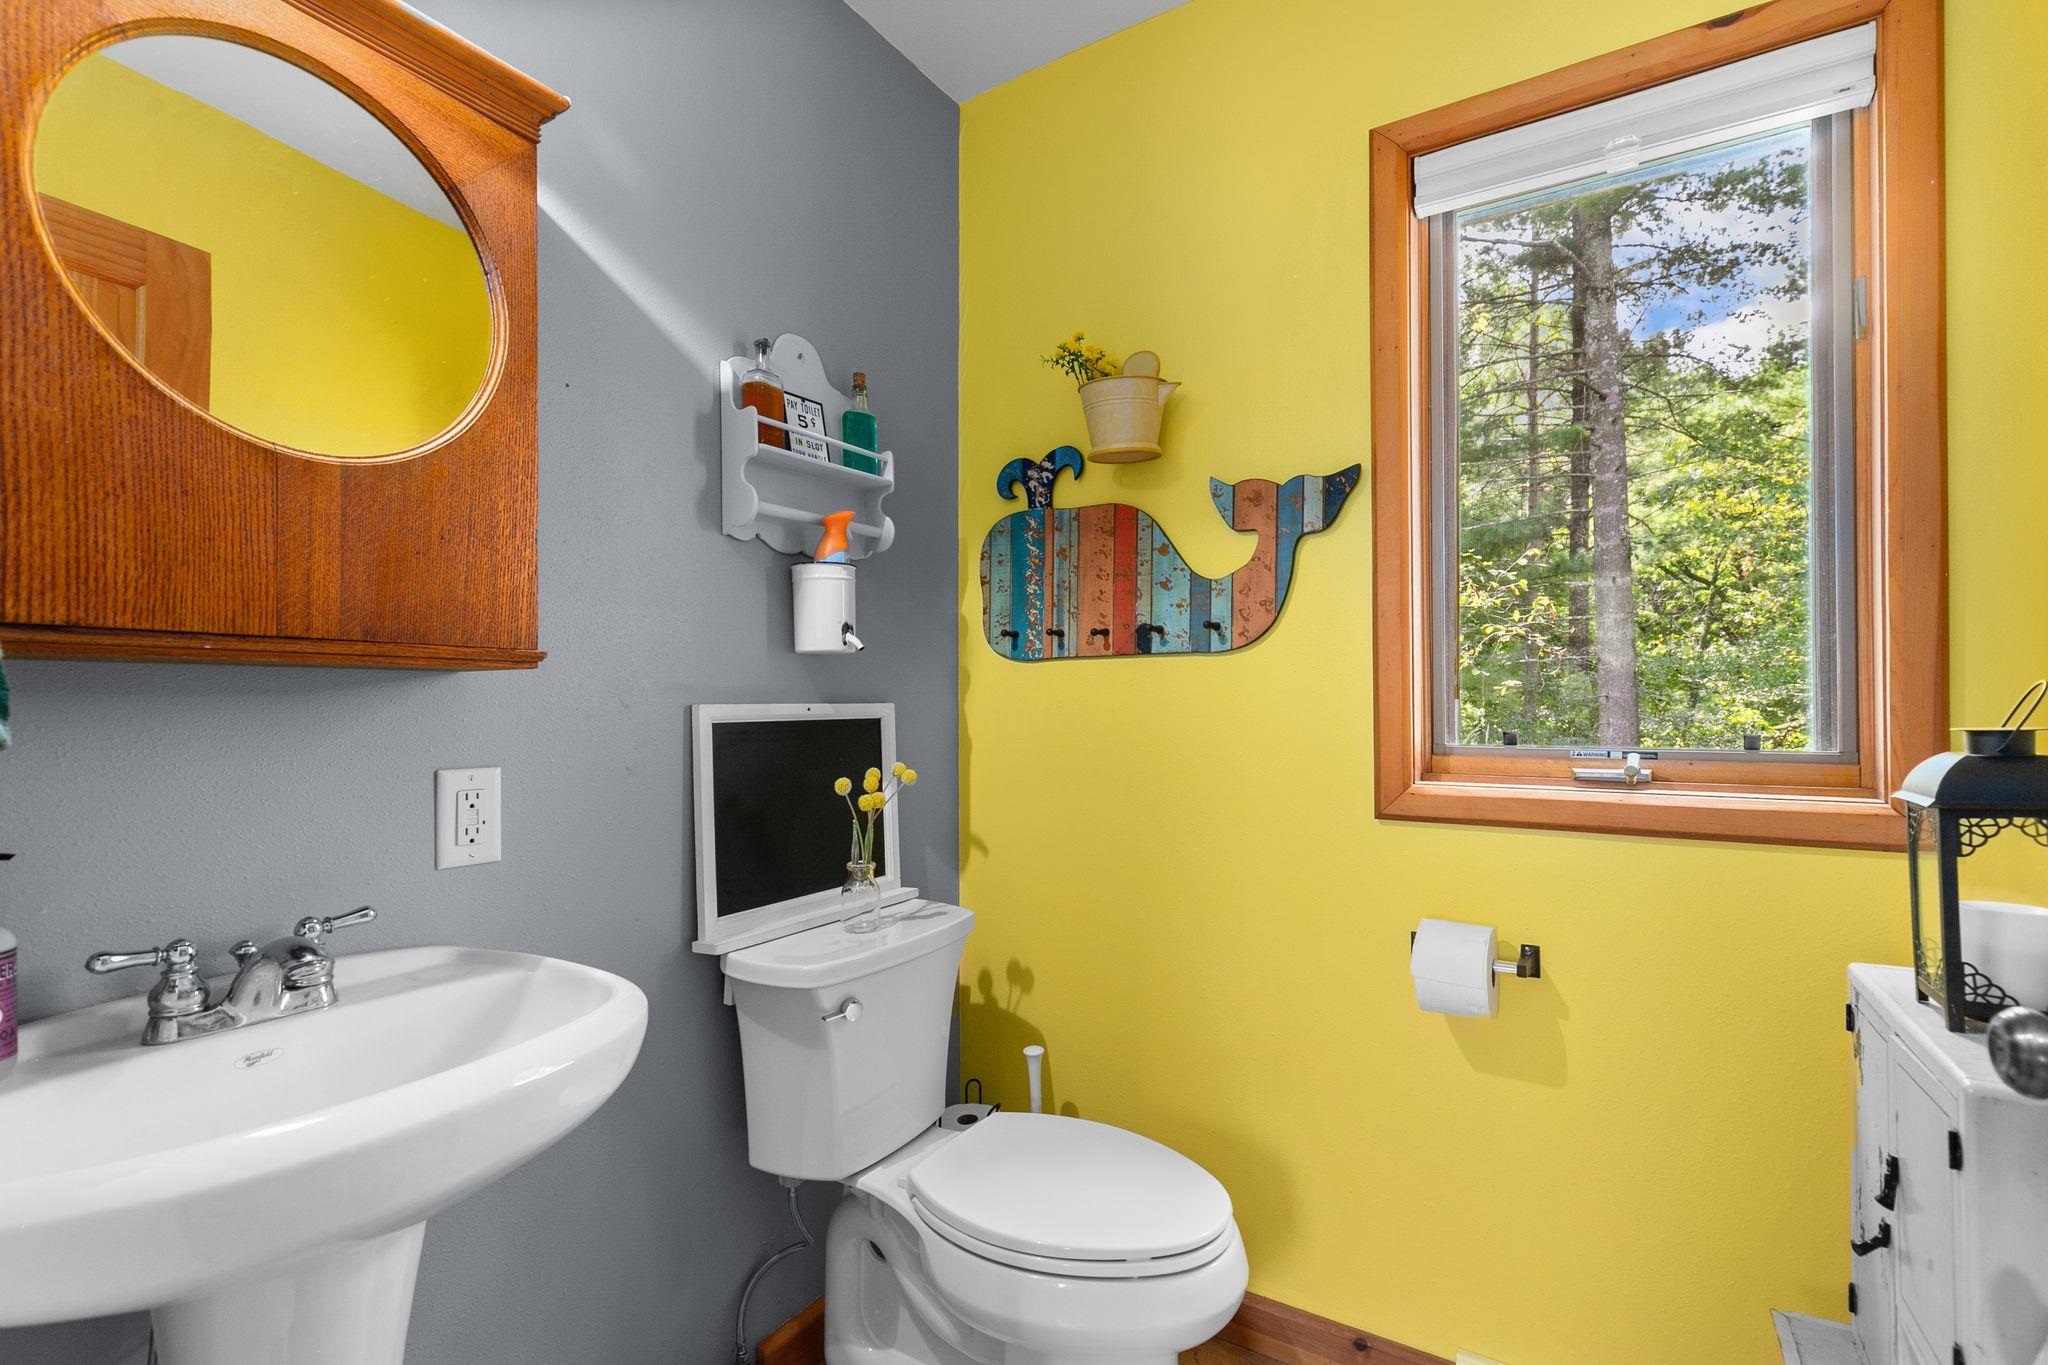
Half Bathrooms: 1
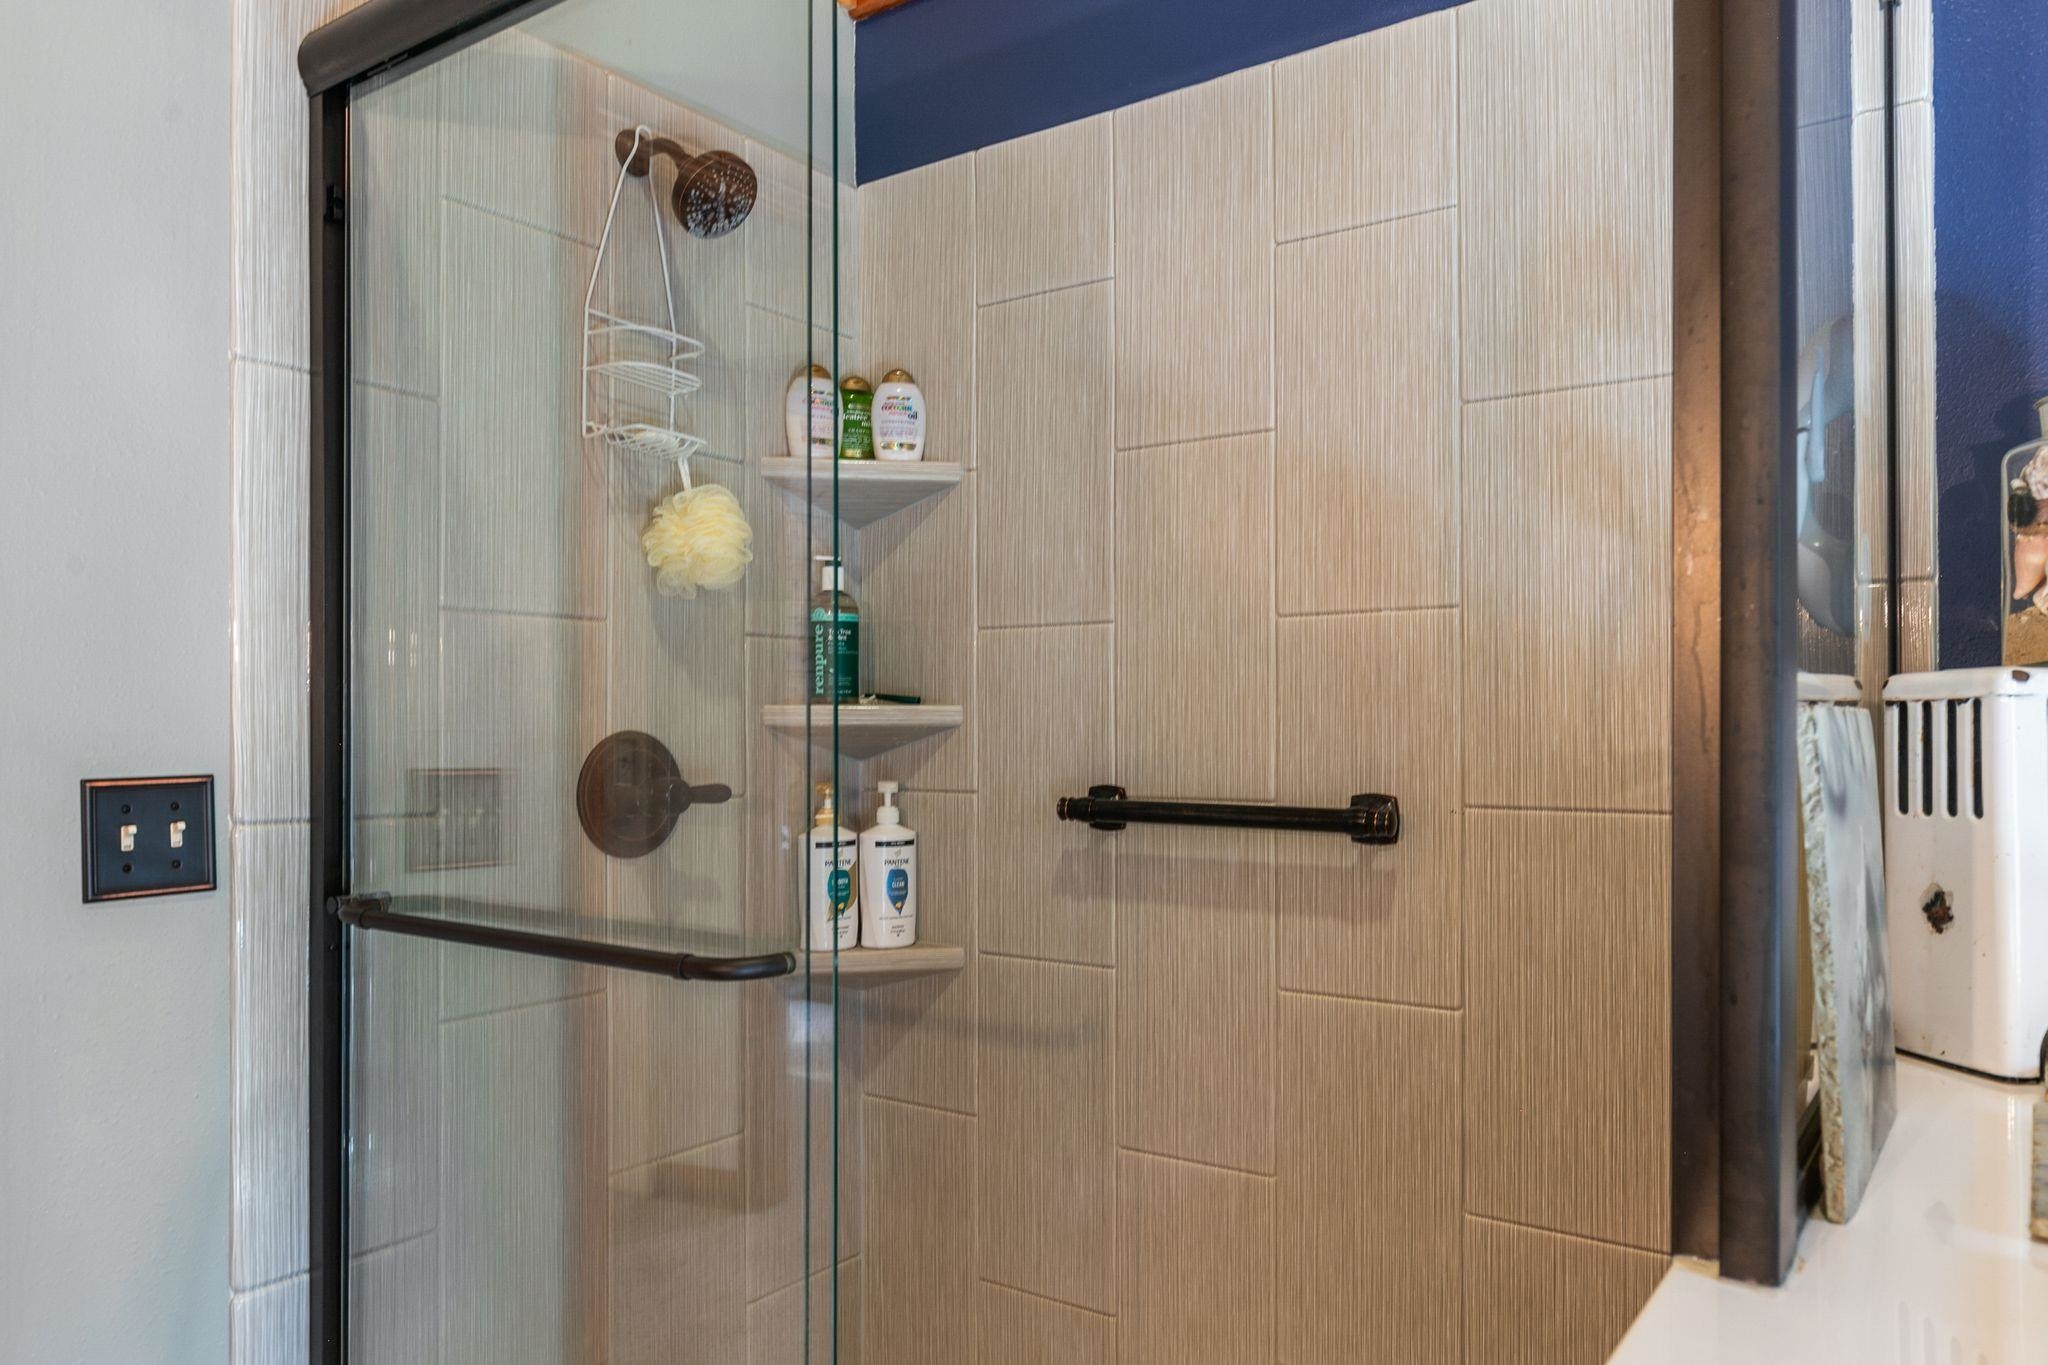
Full Bathrooms: 1
Other Interior Features Vaulted Ceiling(s), Washer, Dryer, Jetted bathtub, Hot tub, Kitchen Island
Area & Lot
Lot Area 1.3 Acres
Living area 1,760 Sq.Ft.
MLS® ID 1985314
Year Built 2003
School District Wautoma
High School Call School District
Middle School Call School District
Elementary School Call School District
Water Frontage Lake
View Description Water,Lake
Architecture Styles Prairie/Craftsman
Type Residential
Status Sold
Exterior
Stories 2
Air conditioning Central Air, Wall Unit(s)
Heat type Forced Air, Propane, Wood
Water Source Well
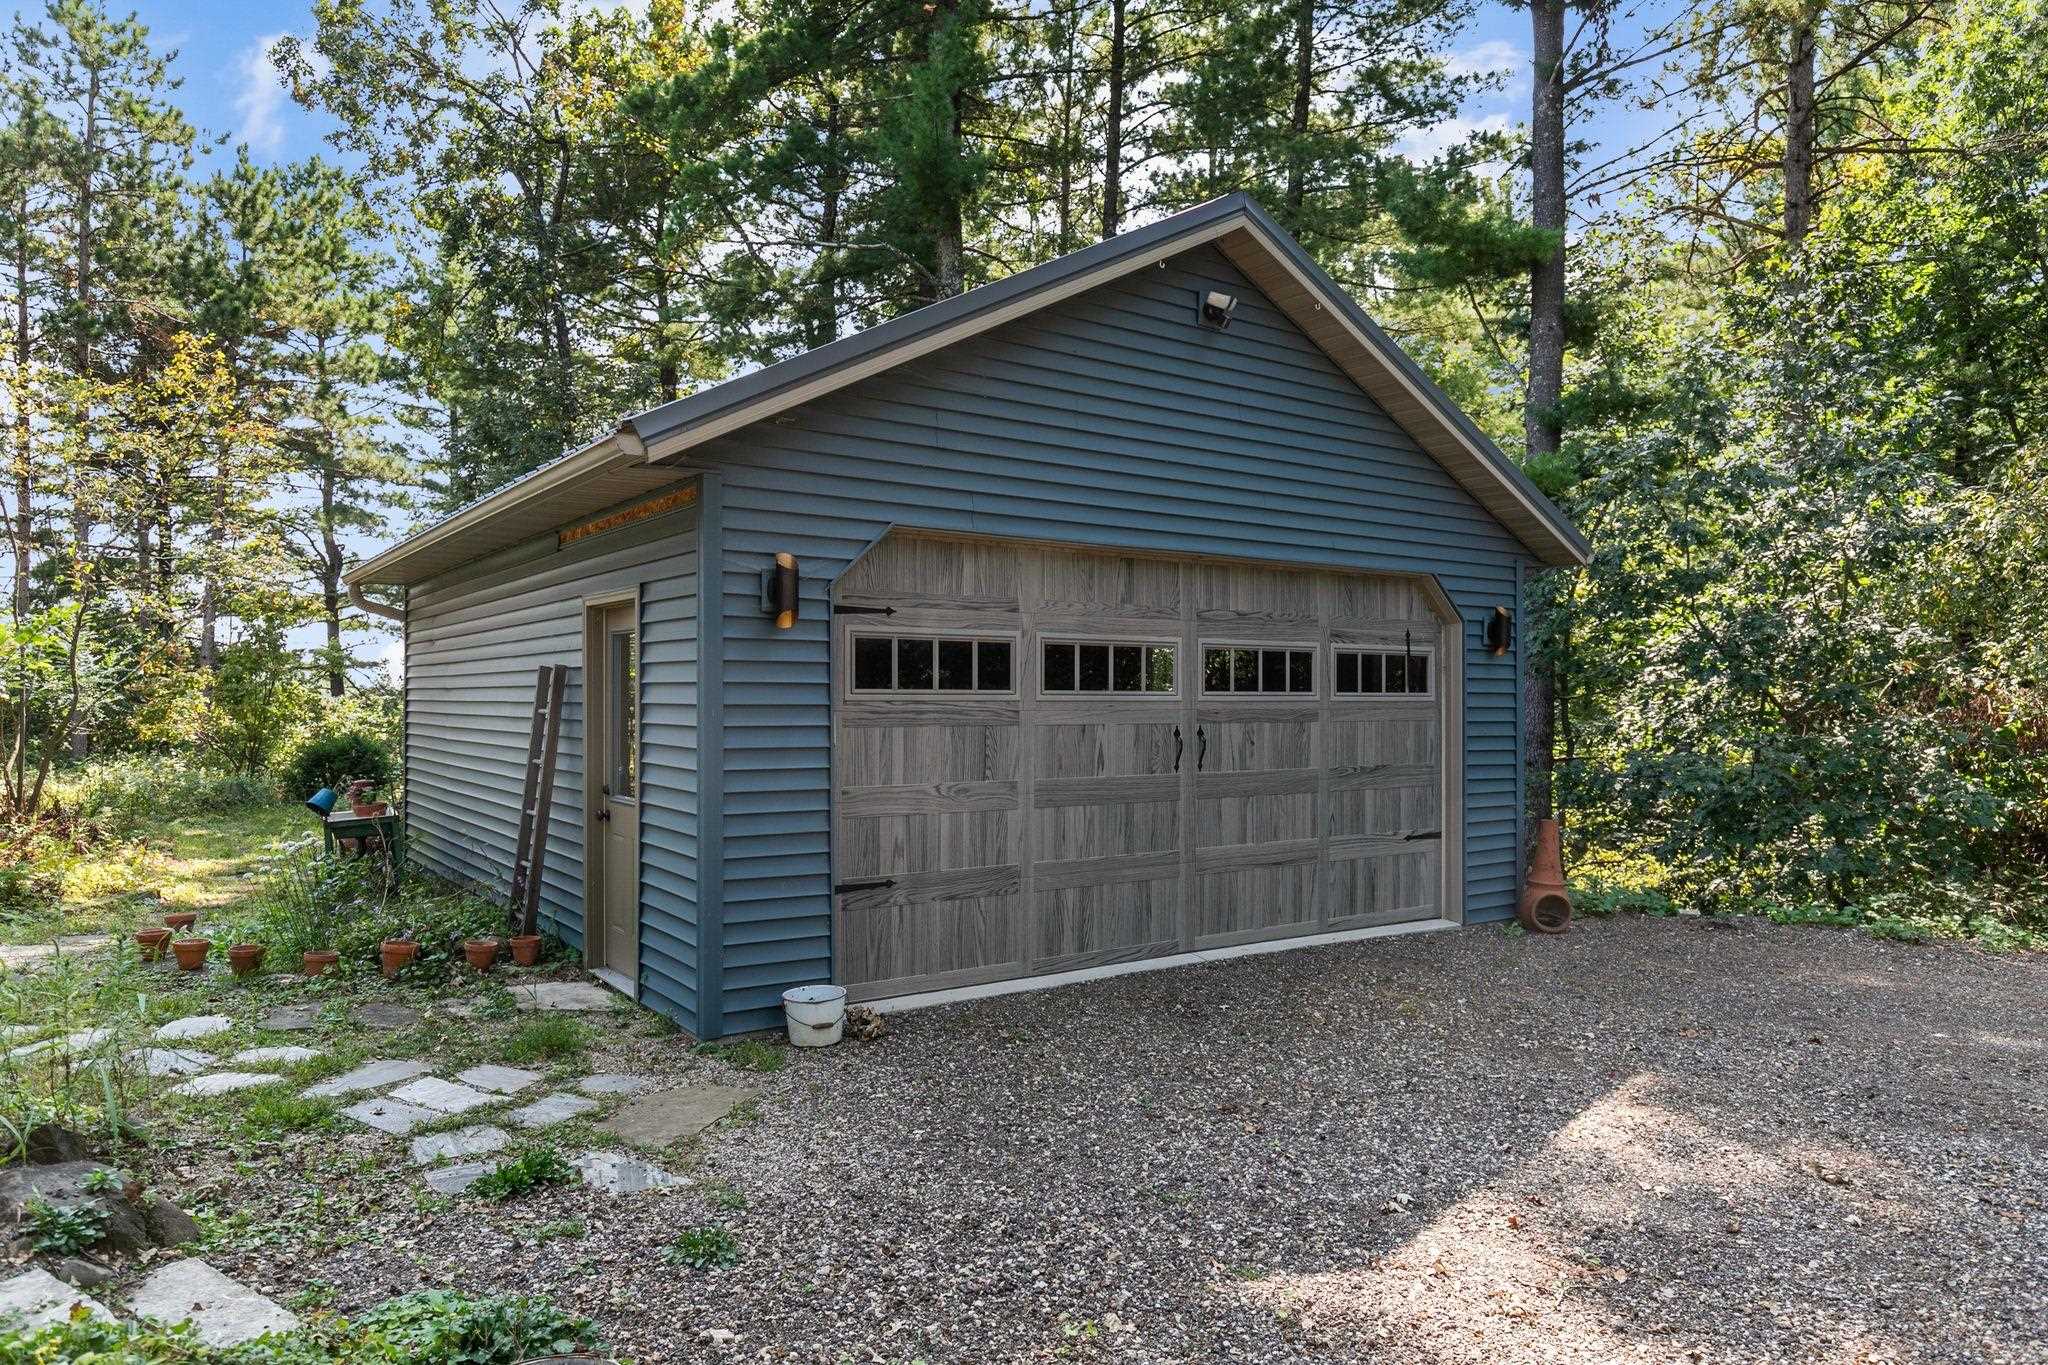
Garage Space 2.0
Sewer Private Sewer
Parking Detached, Garage Door Opener, Unpaved
Lot Features Cul-De-Sac, Wooded
Finance
Sales Price $379,900
Real Estate Tax $3,071 yearly
Eileen  Vandervelde

Eileen Vandervelde

TITLE

Broker | CRS | REALTOR® | RSPS | Luxury Waterfront Specialist

LICENSE

58713-90

Neshkoro

Work With Us

Personalized guidance and market expertise designed to help you make confident real estate decisions.