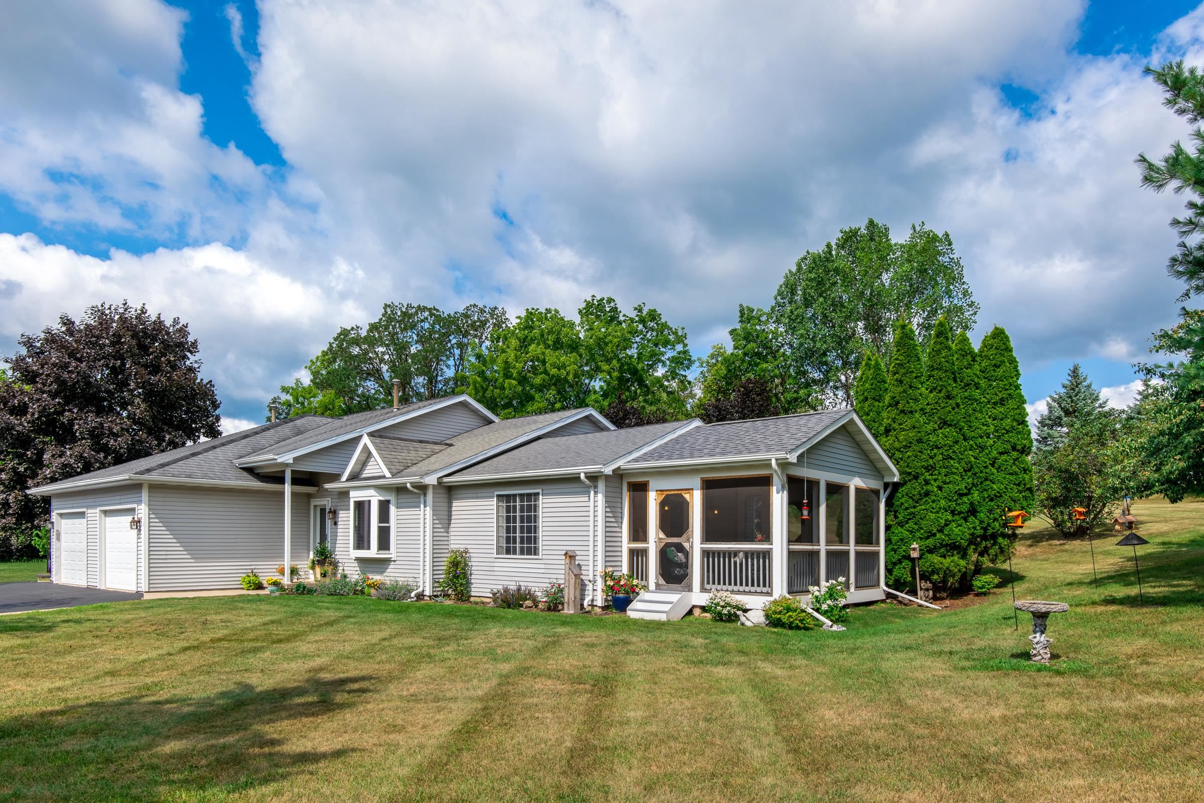
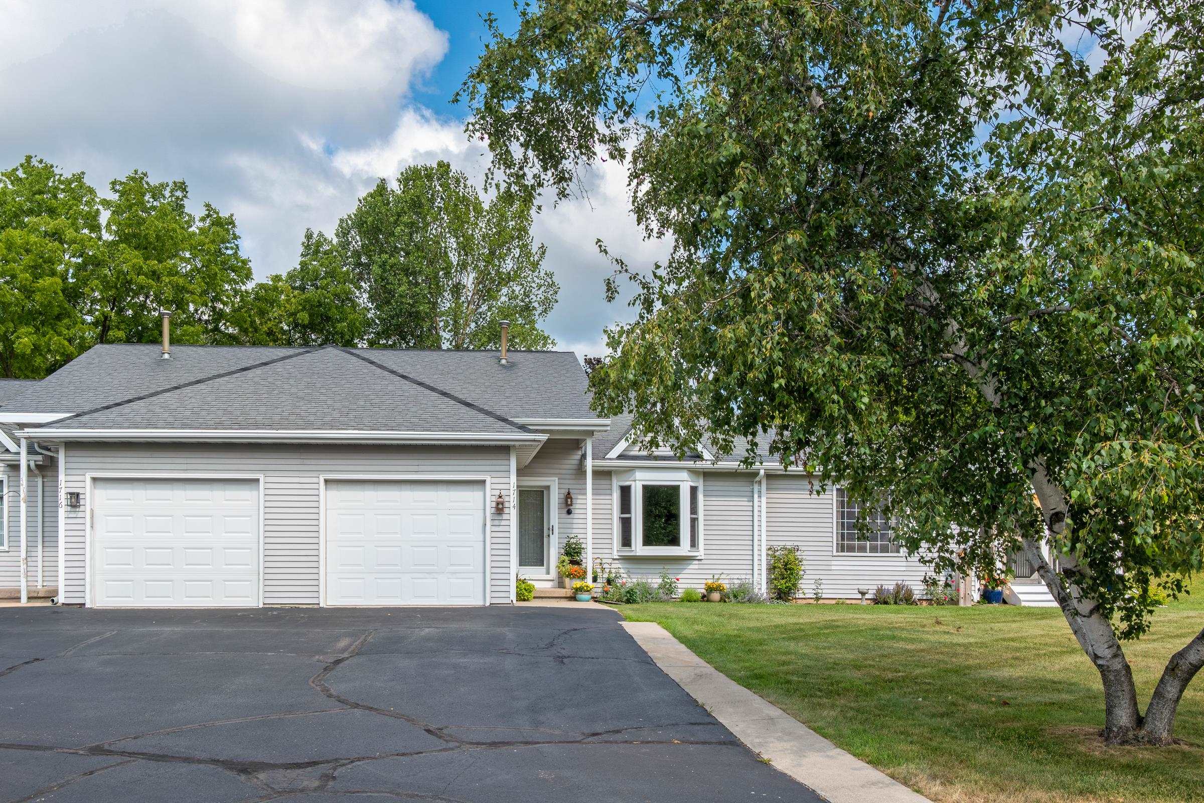
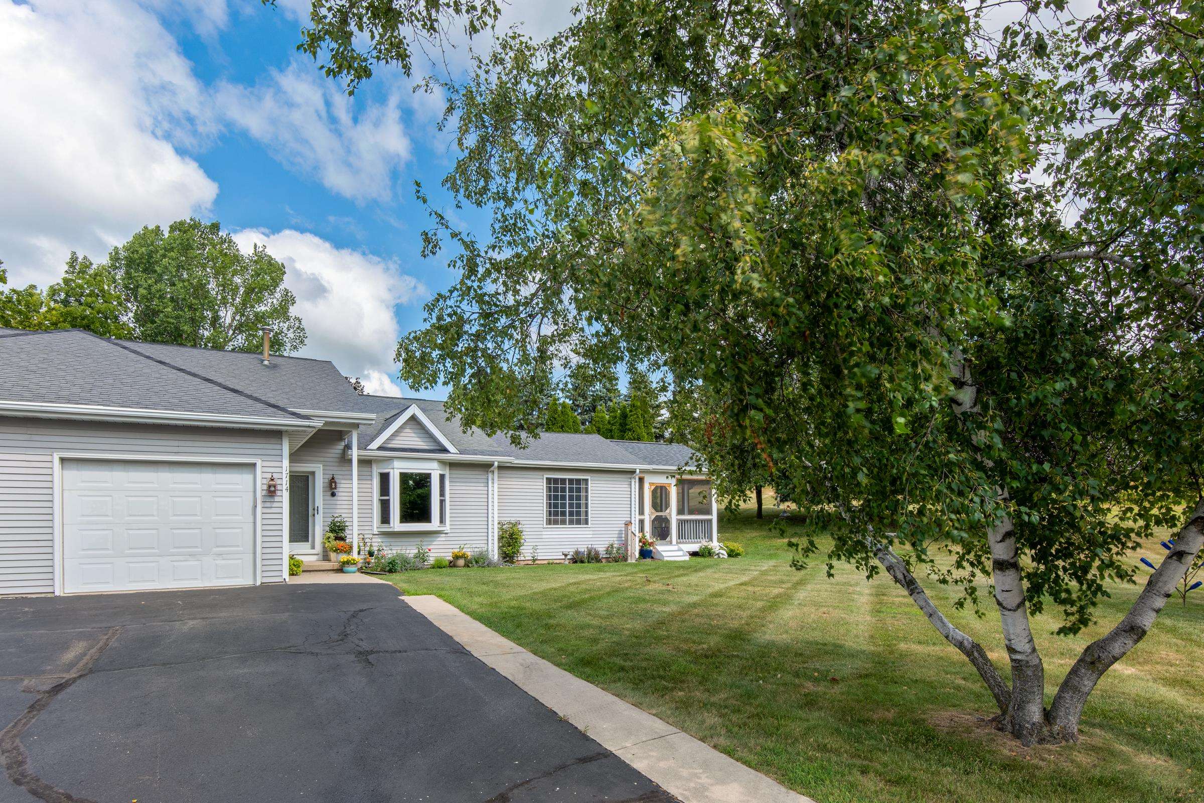
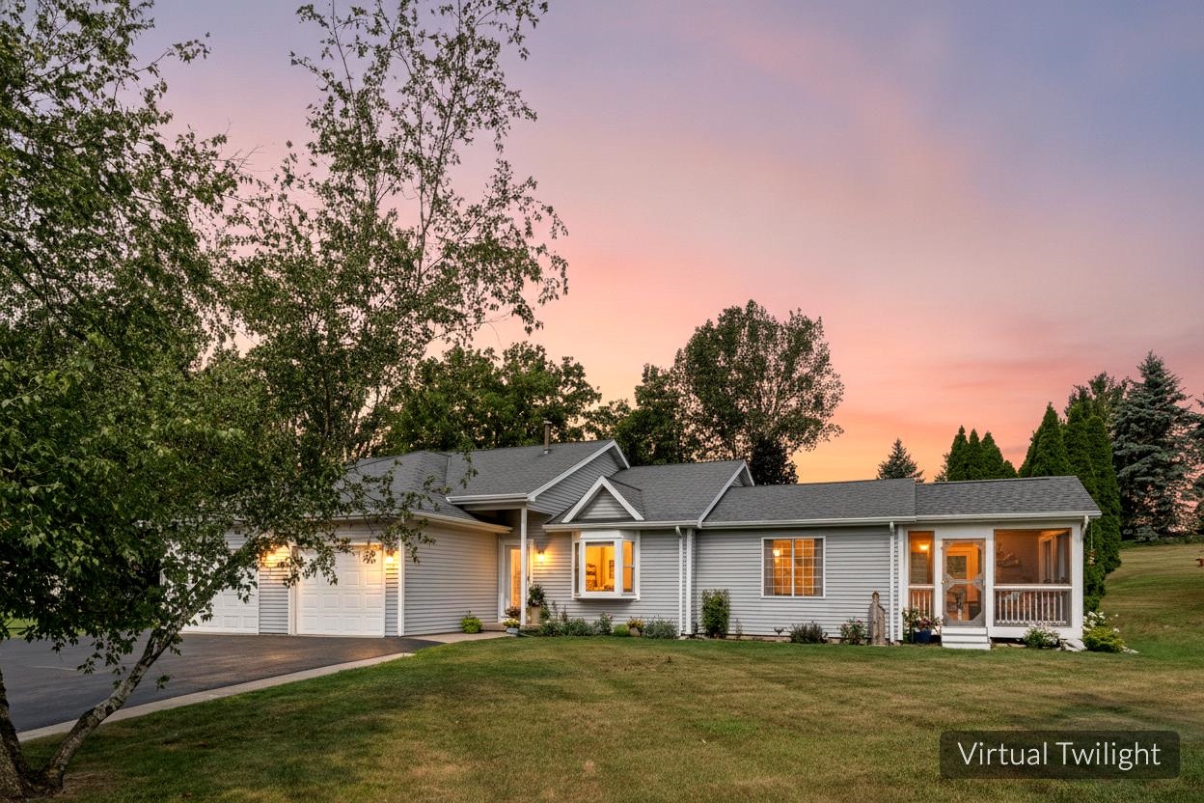
Gray single-story home with a two-car garage and screened porch overlooking a broad lawn.
Gray single-story home with an attached garage and screened porch, framed by trees and a broad lawn.
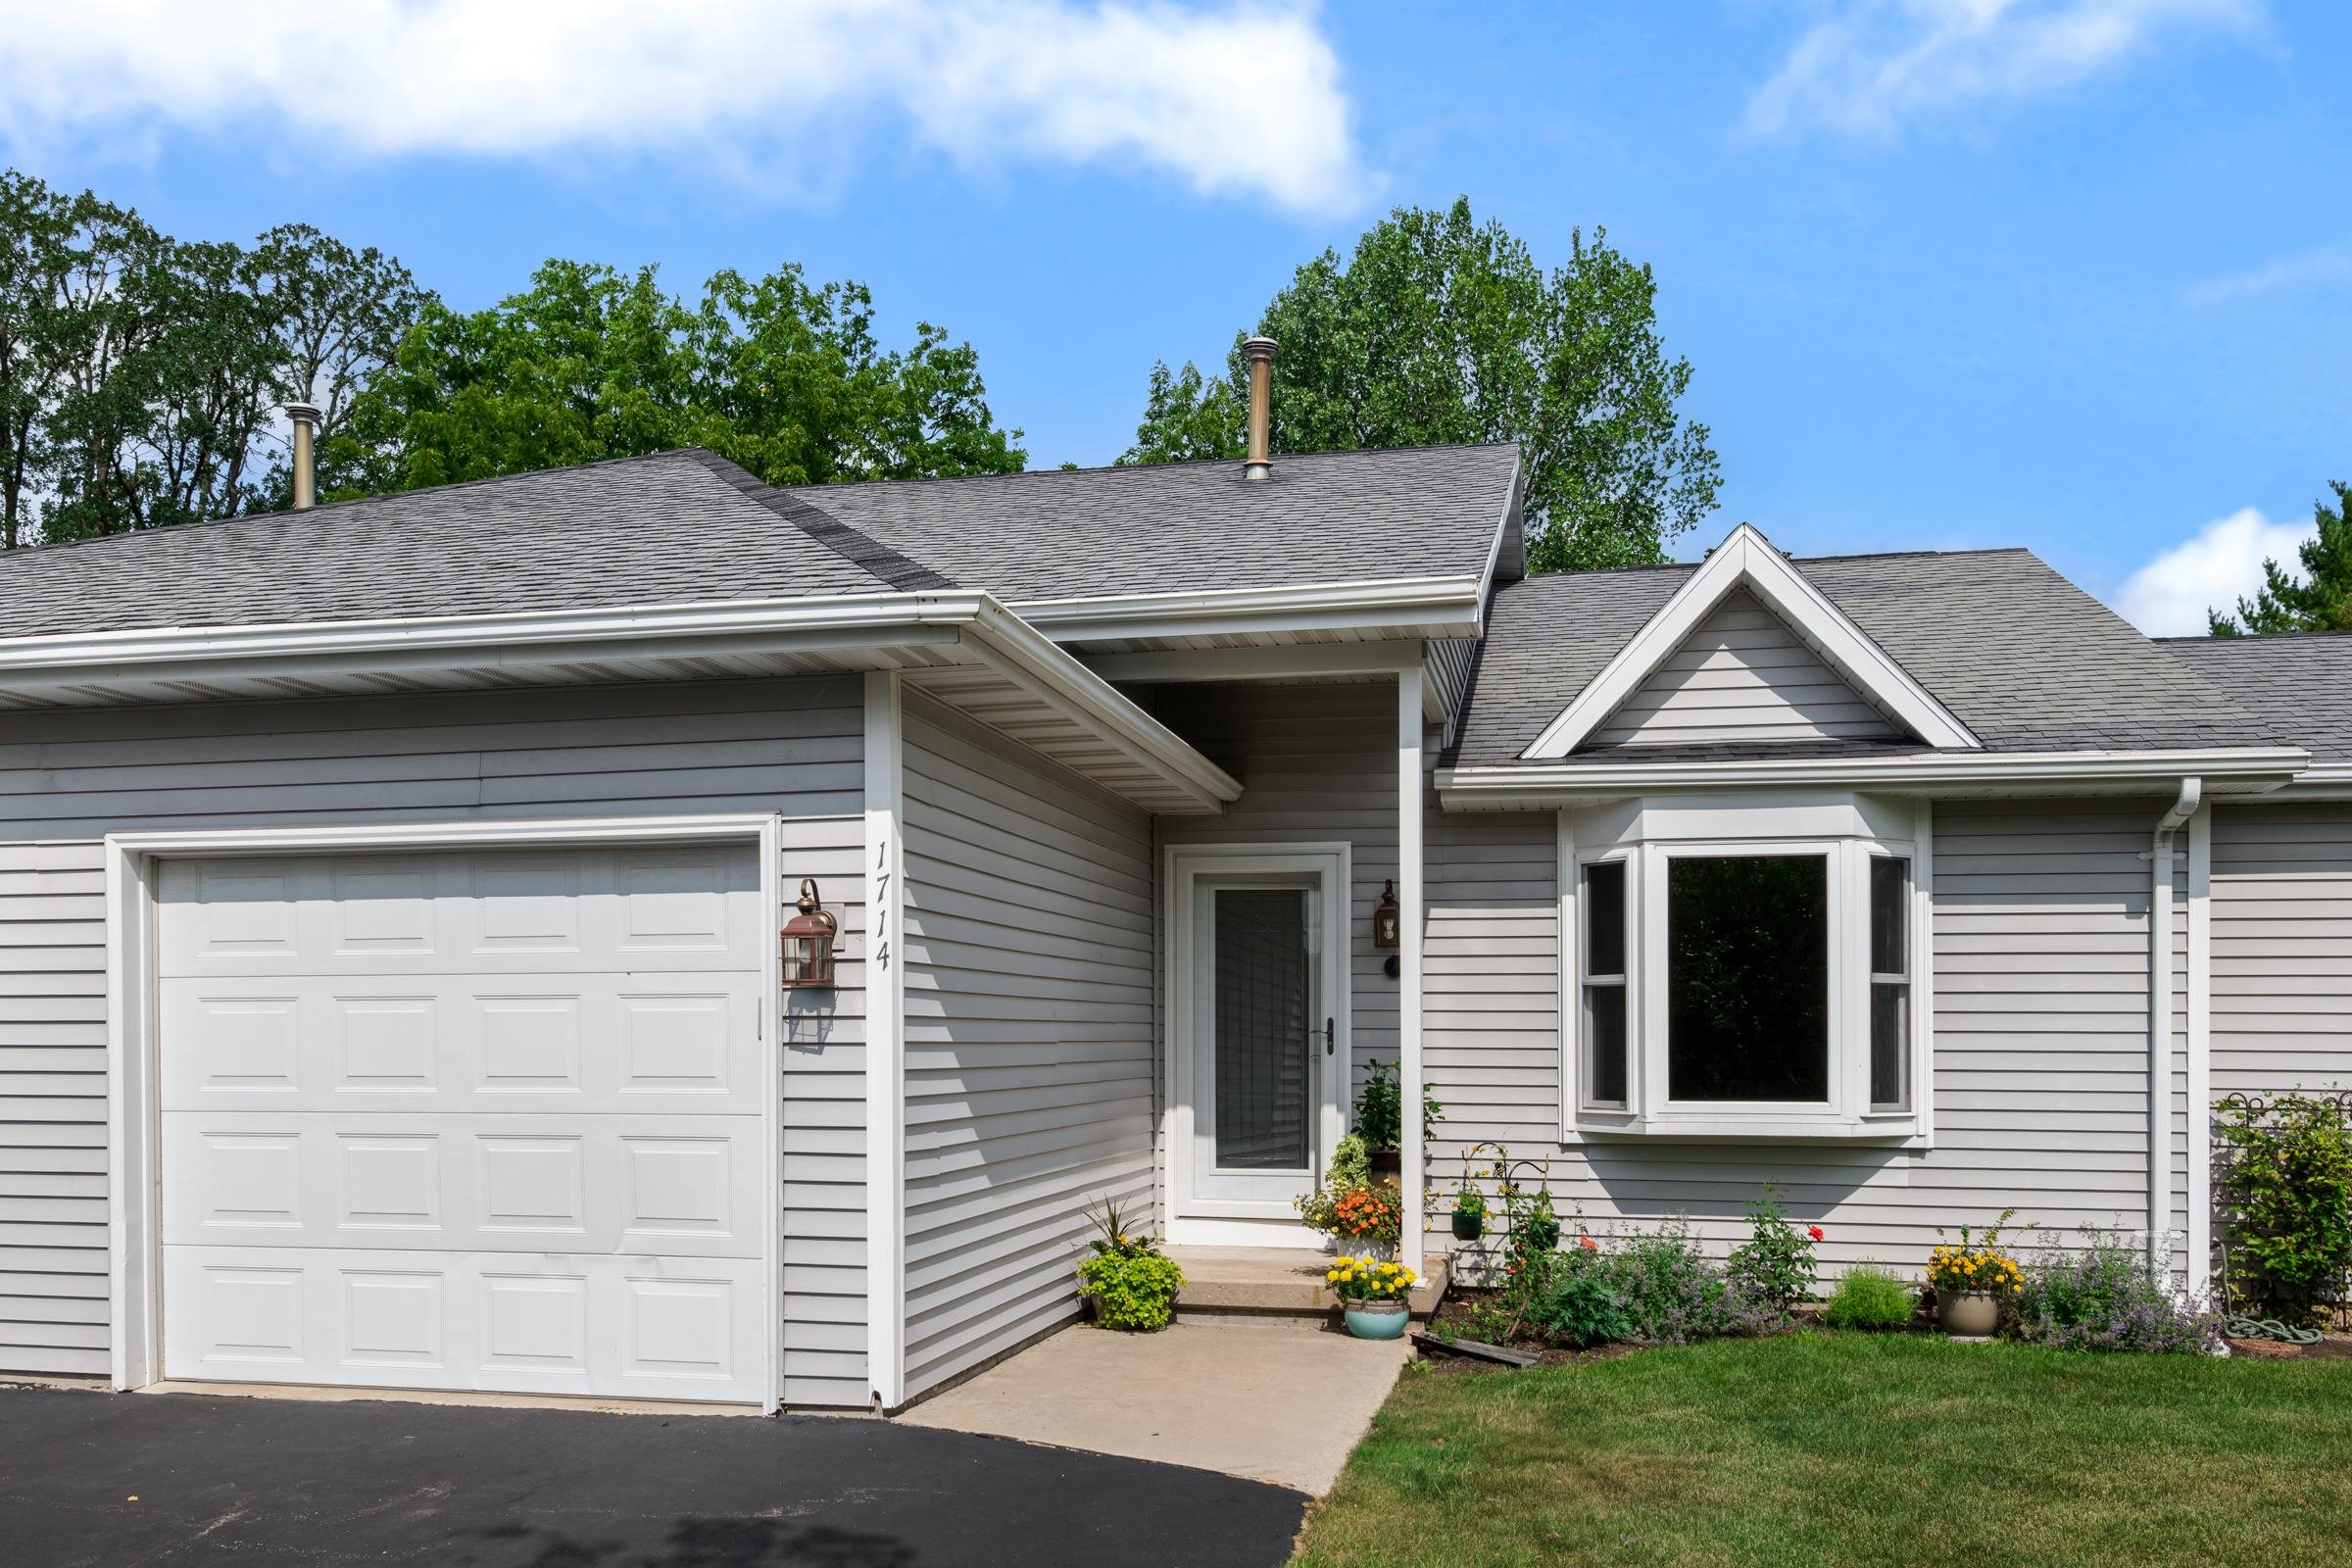
Gray single-story house with a white garage, covered entry, bay window, and flower beds.
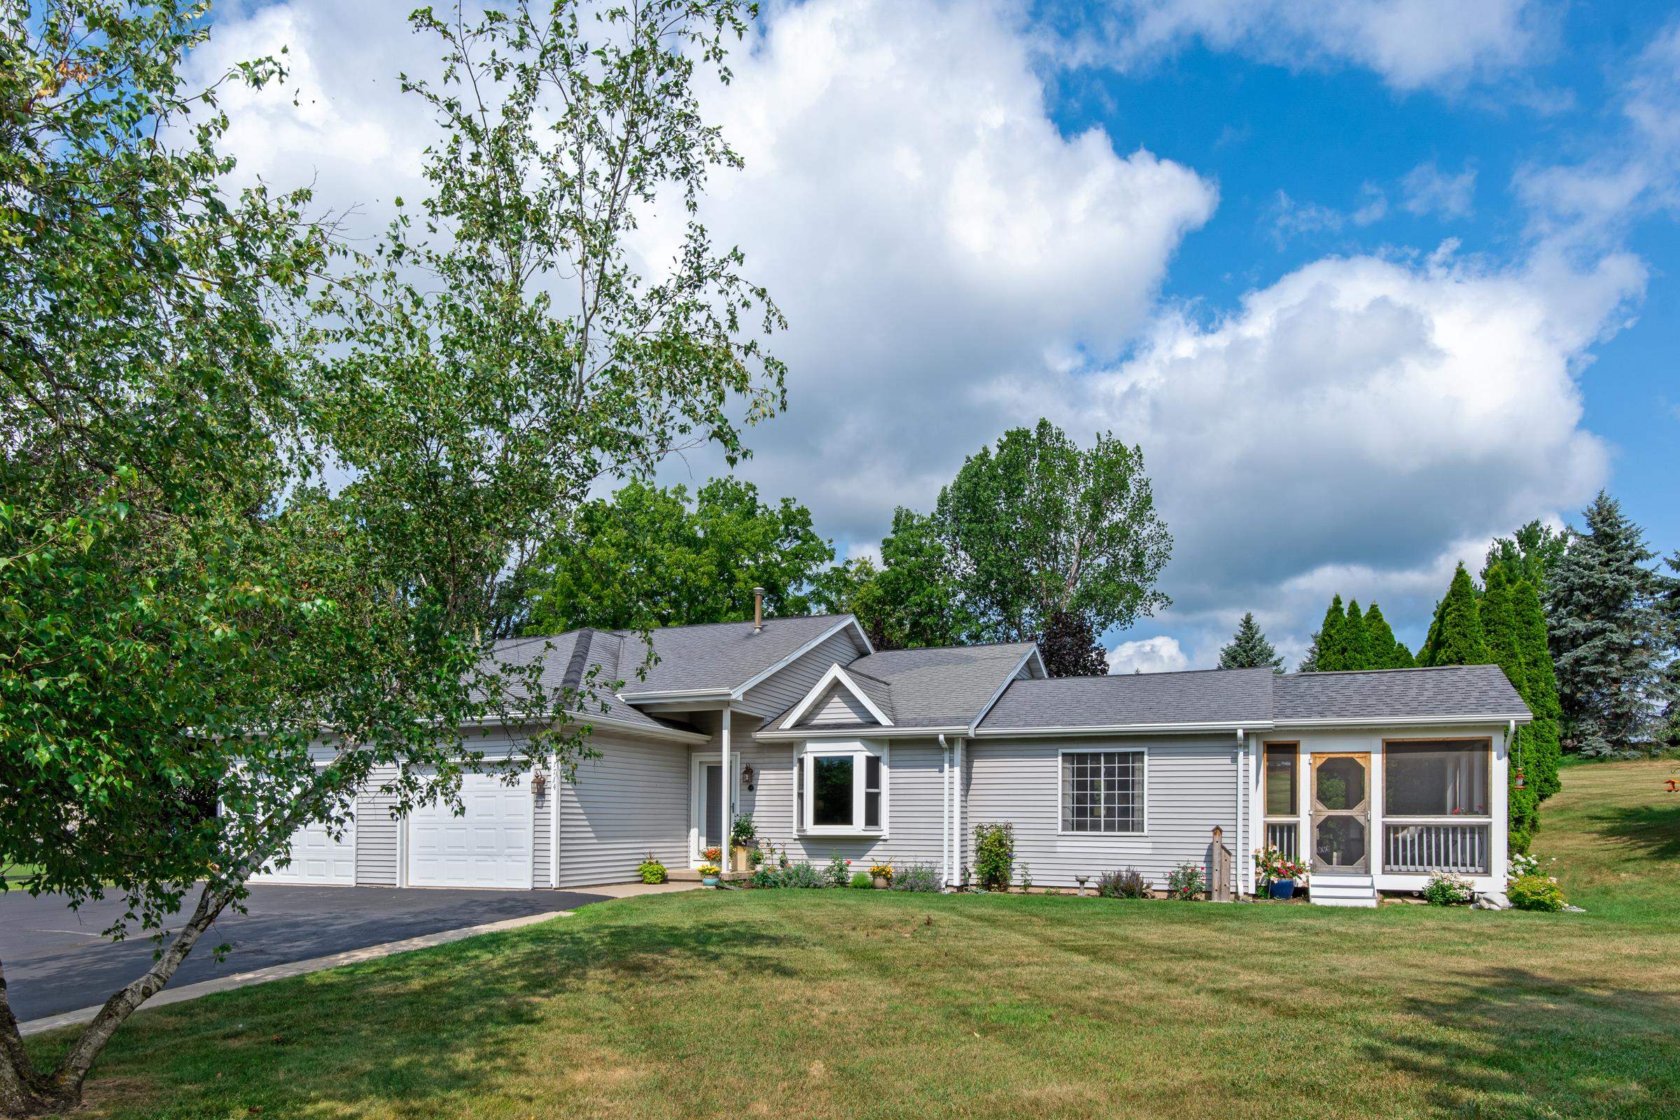
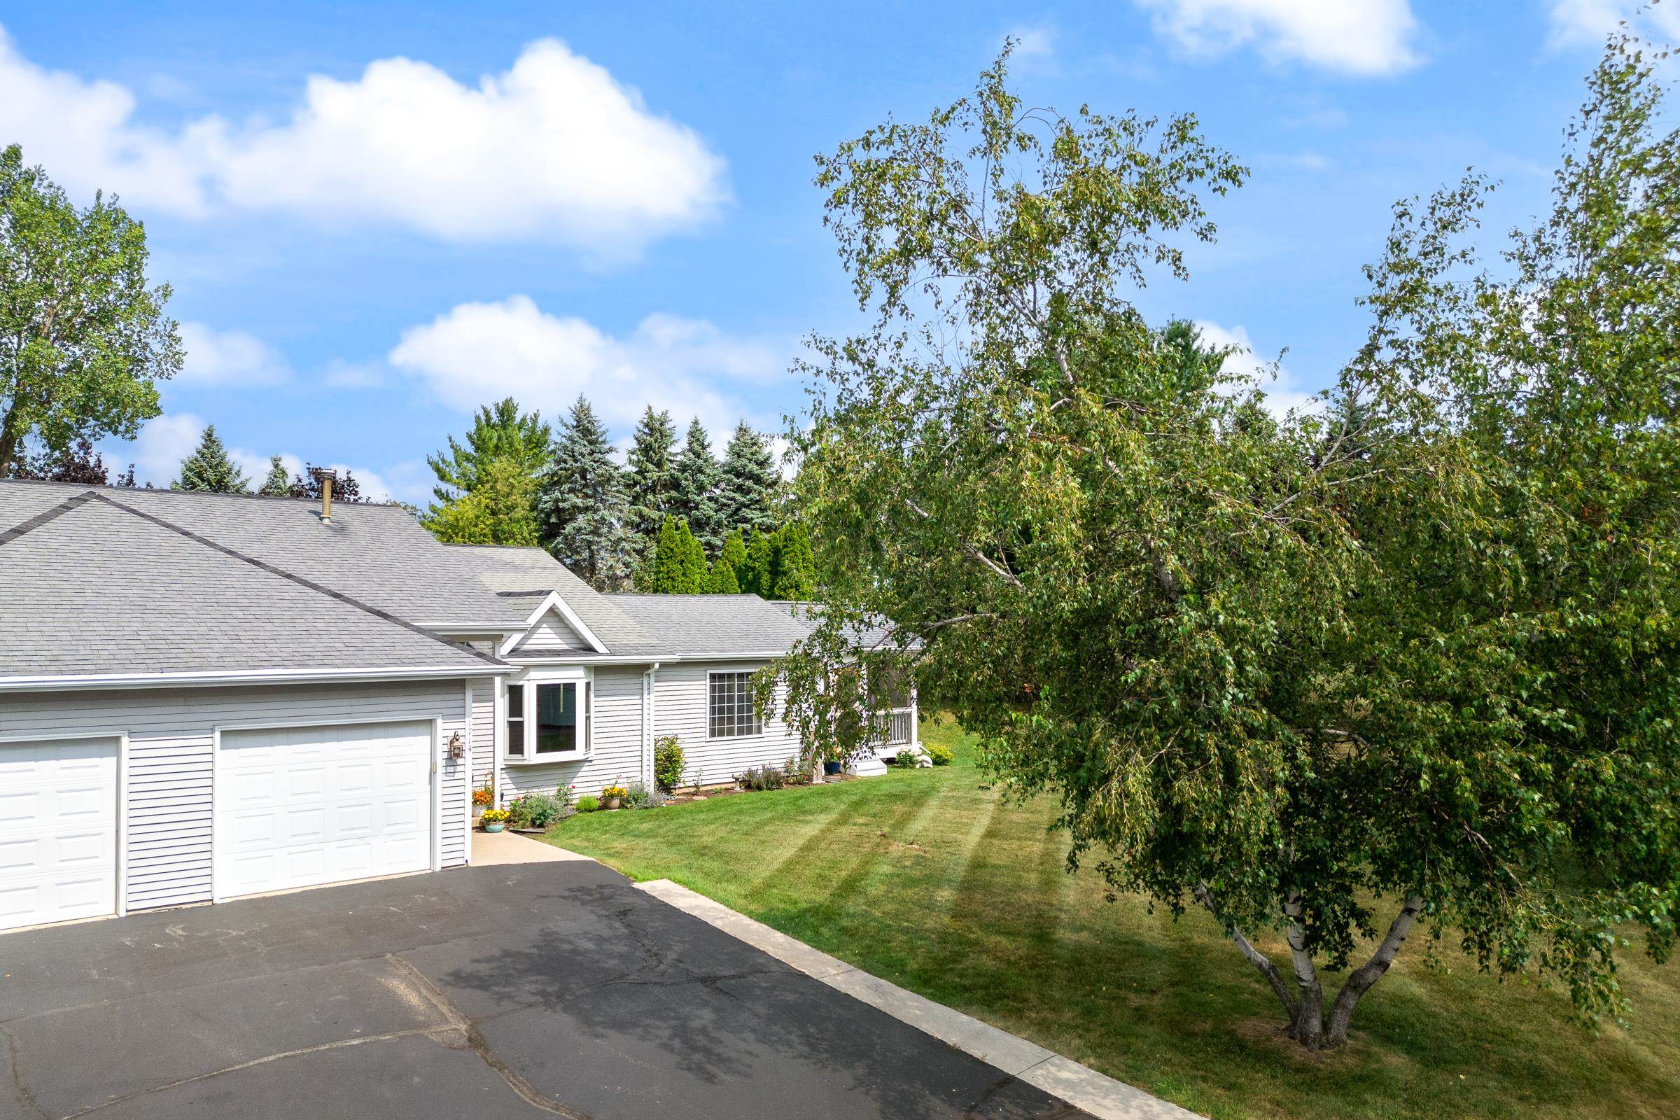
Gray-sided home with two white garage doors, a wide driveway, and mature trees.
Single-story gray home with an attached garage, broad driveway, and large birch tree.
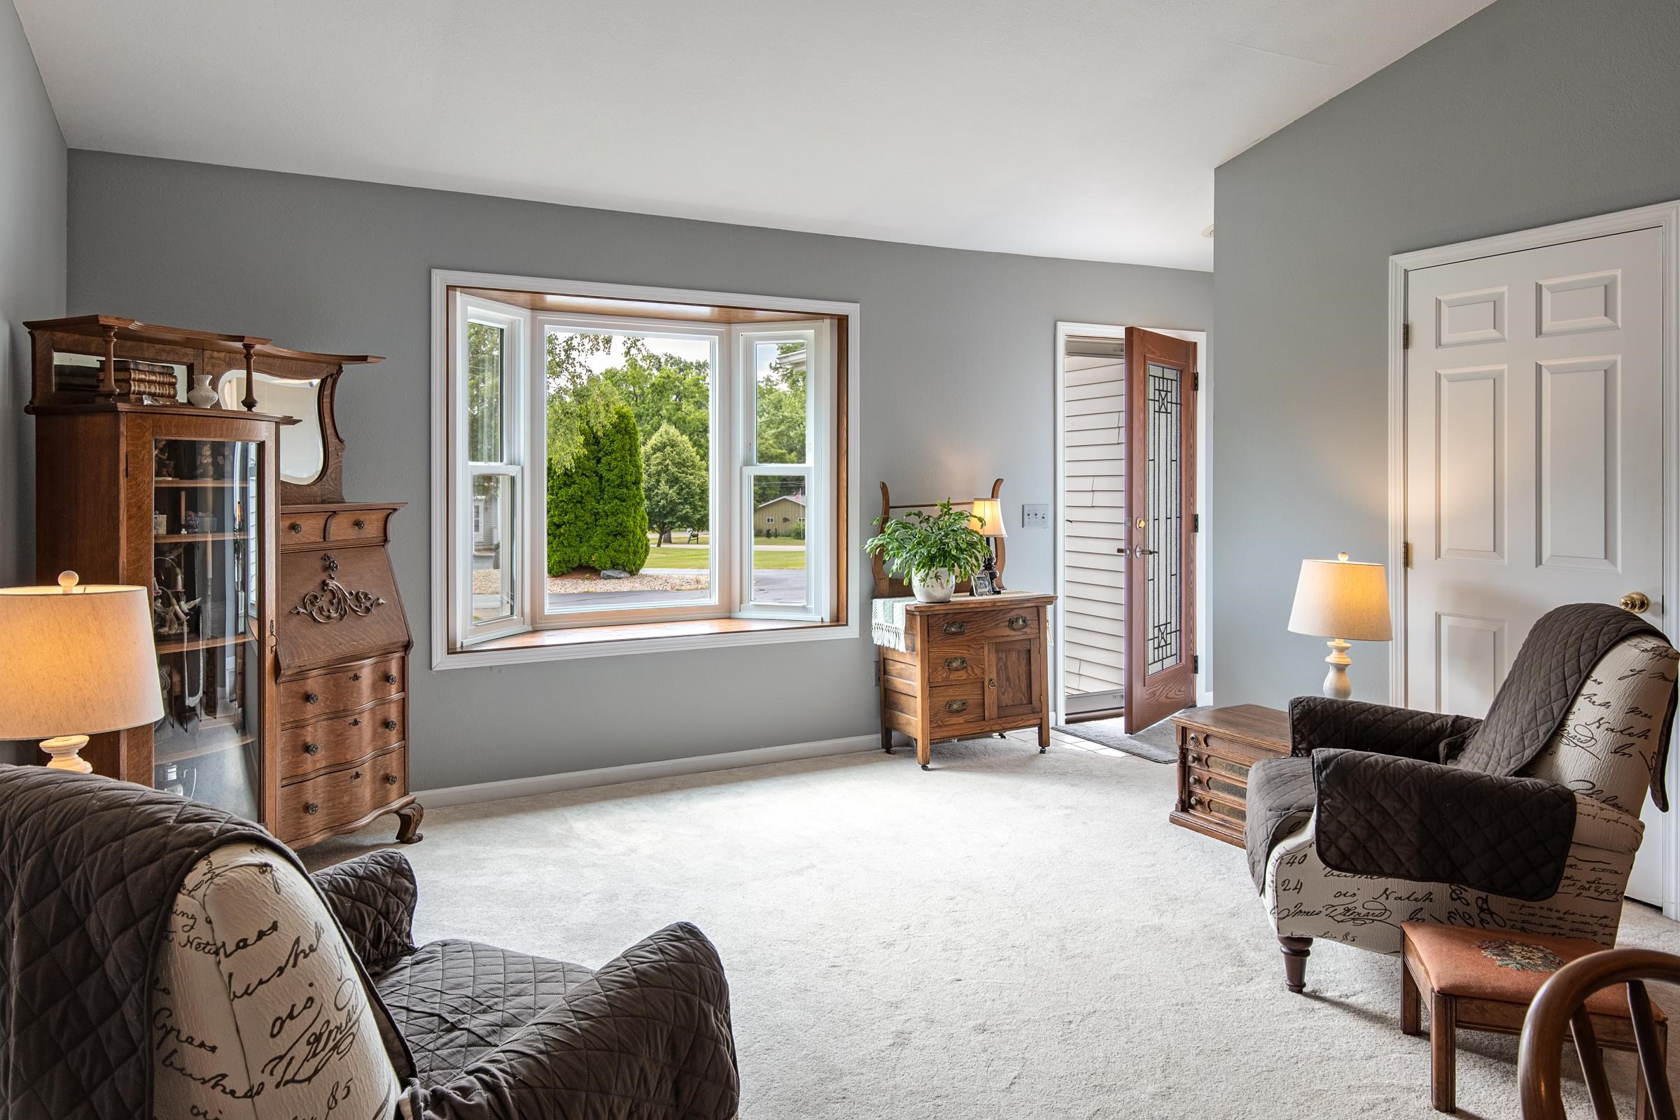
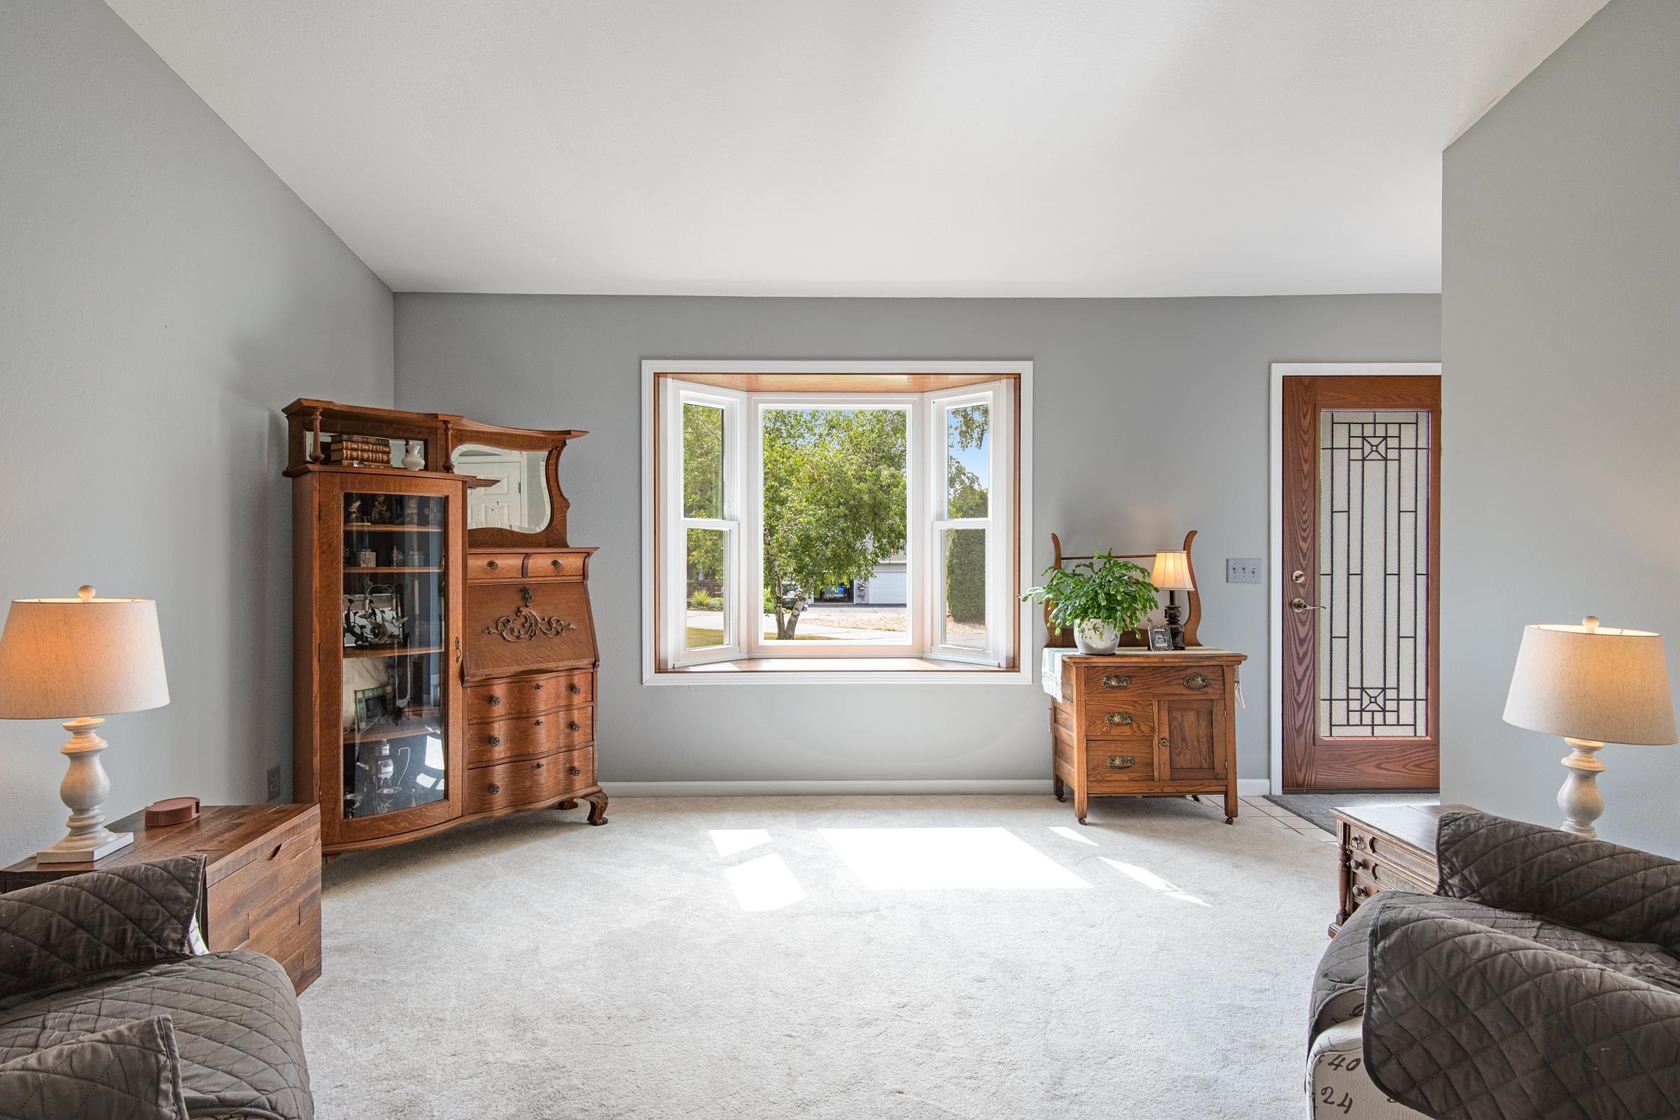
Furnished living room with antique wooden furniture and a bay window overlooking trees.
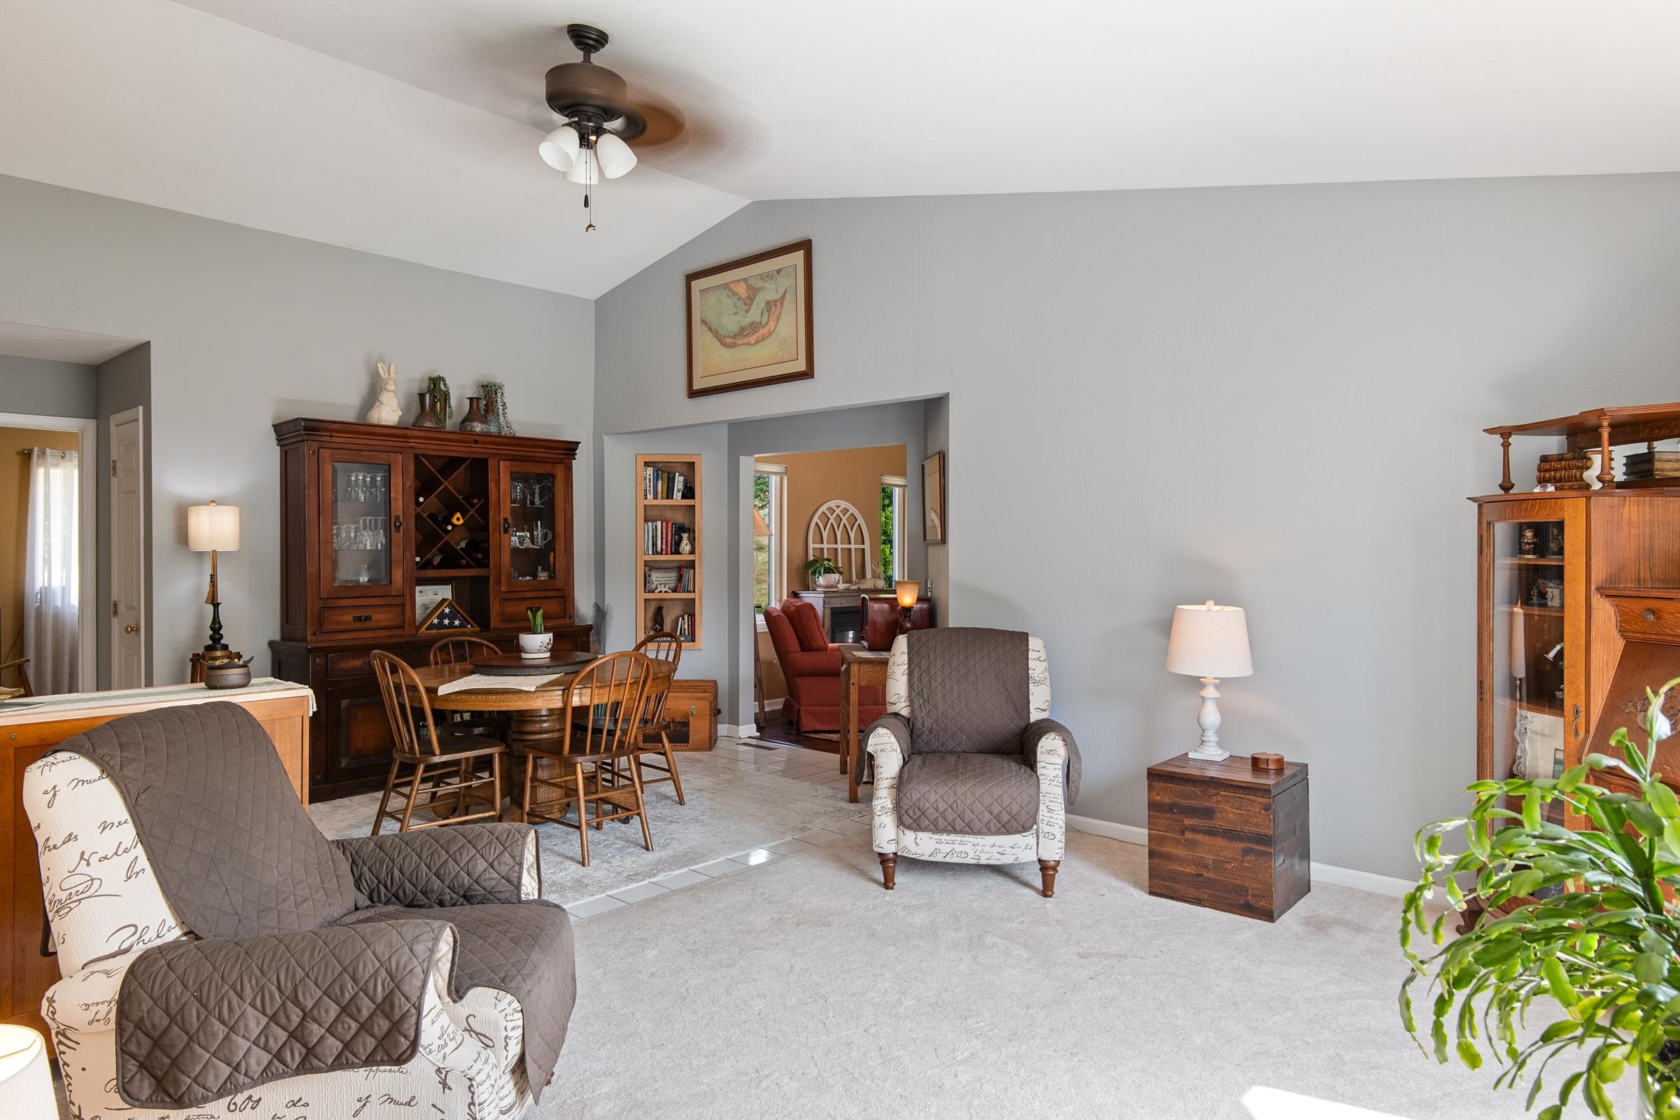
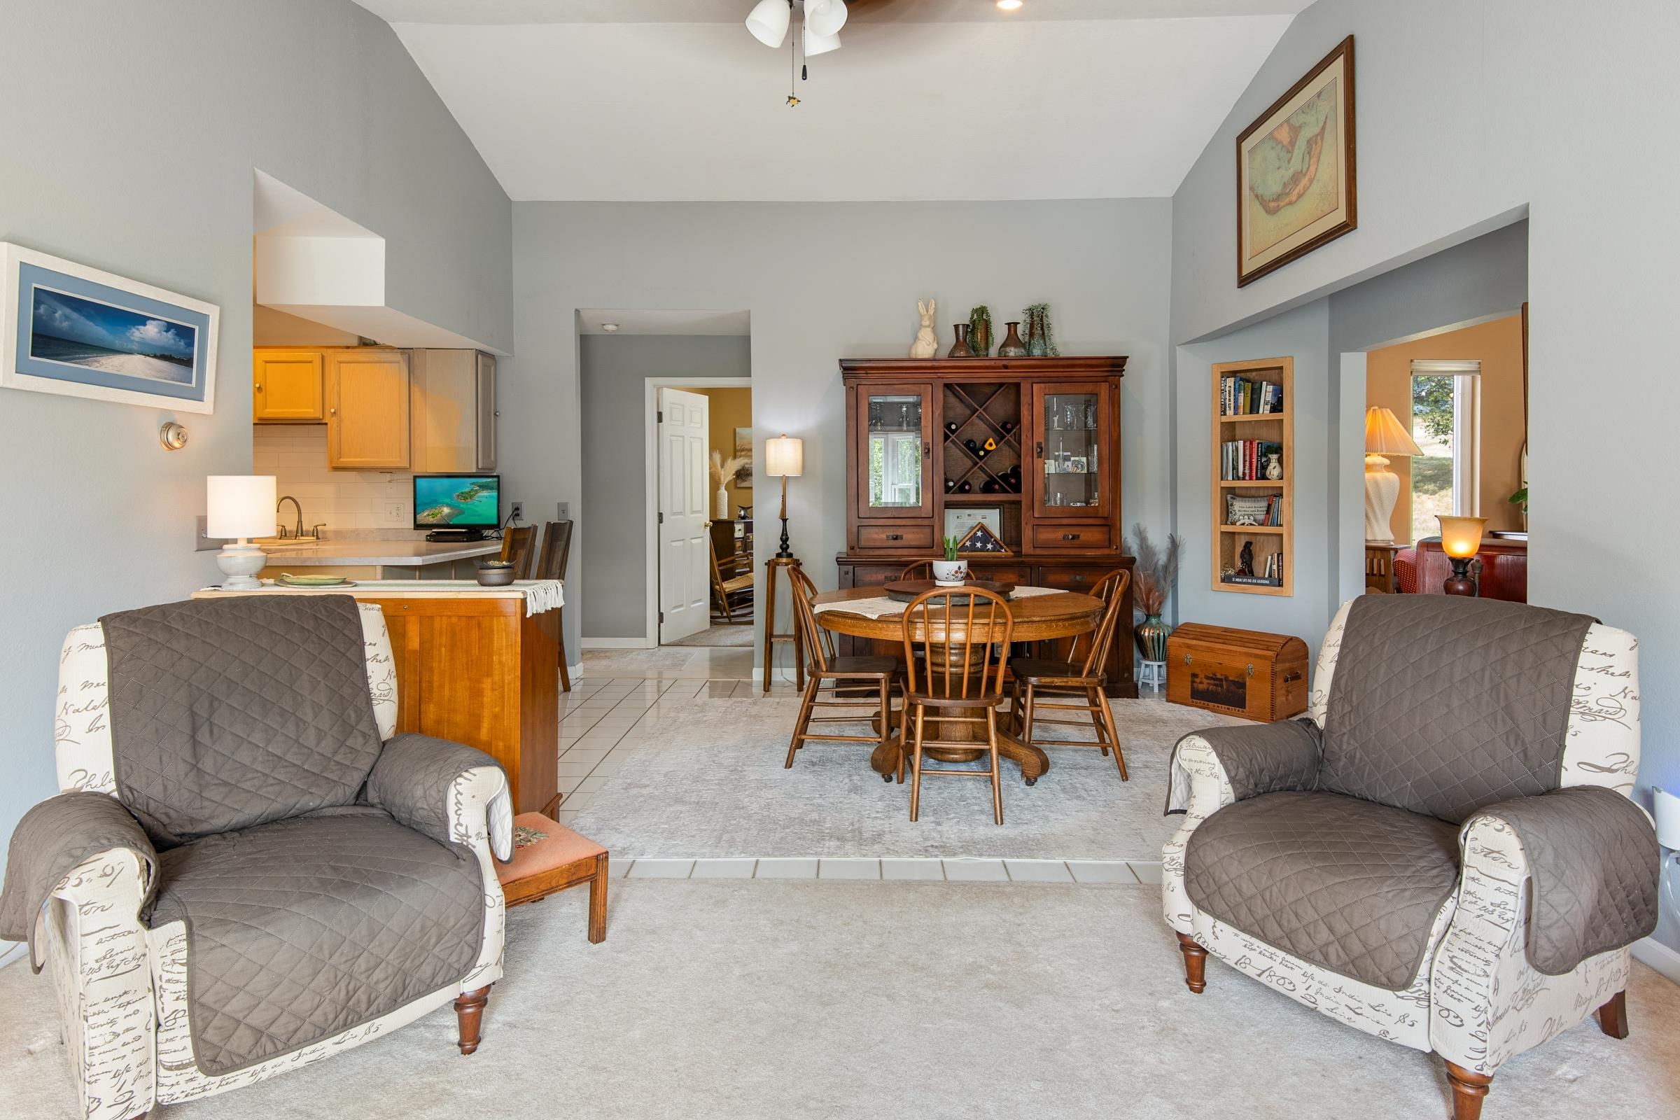
Living and dining area with vaulted ceiling, patterned armchairs, and wooden china cabinets.
Living room with traditional wooden furniture, a sunny bay window, and a decorative-glass front door.
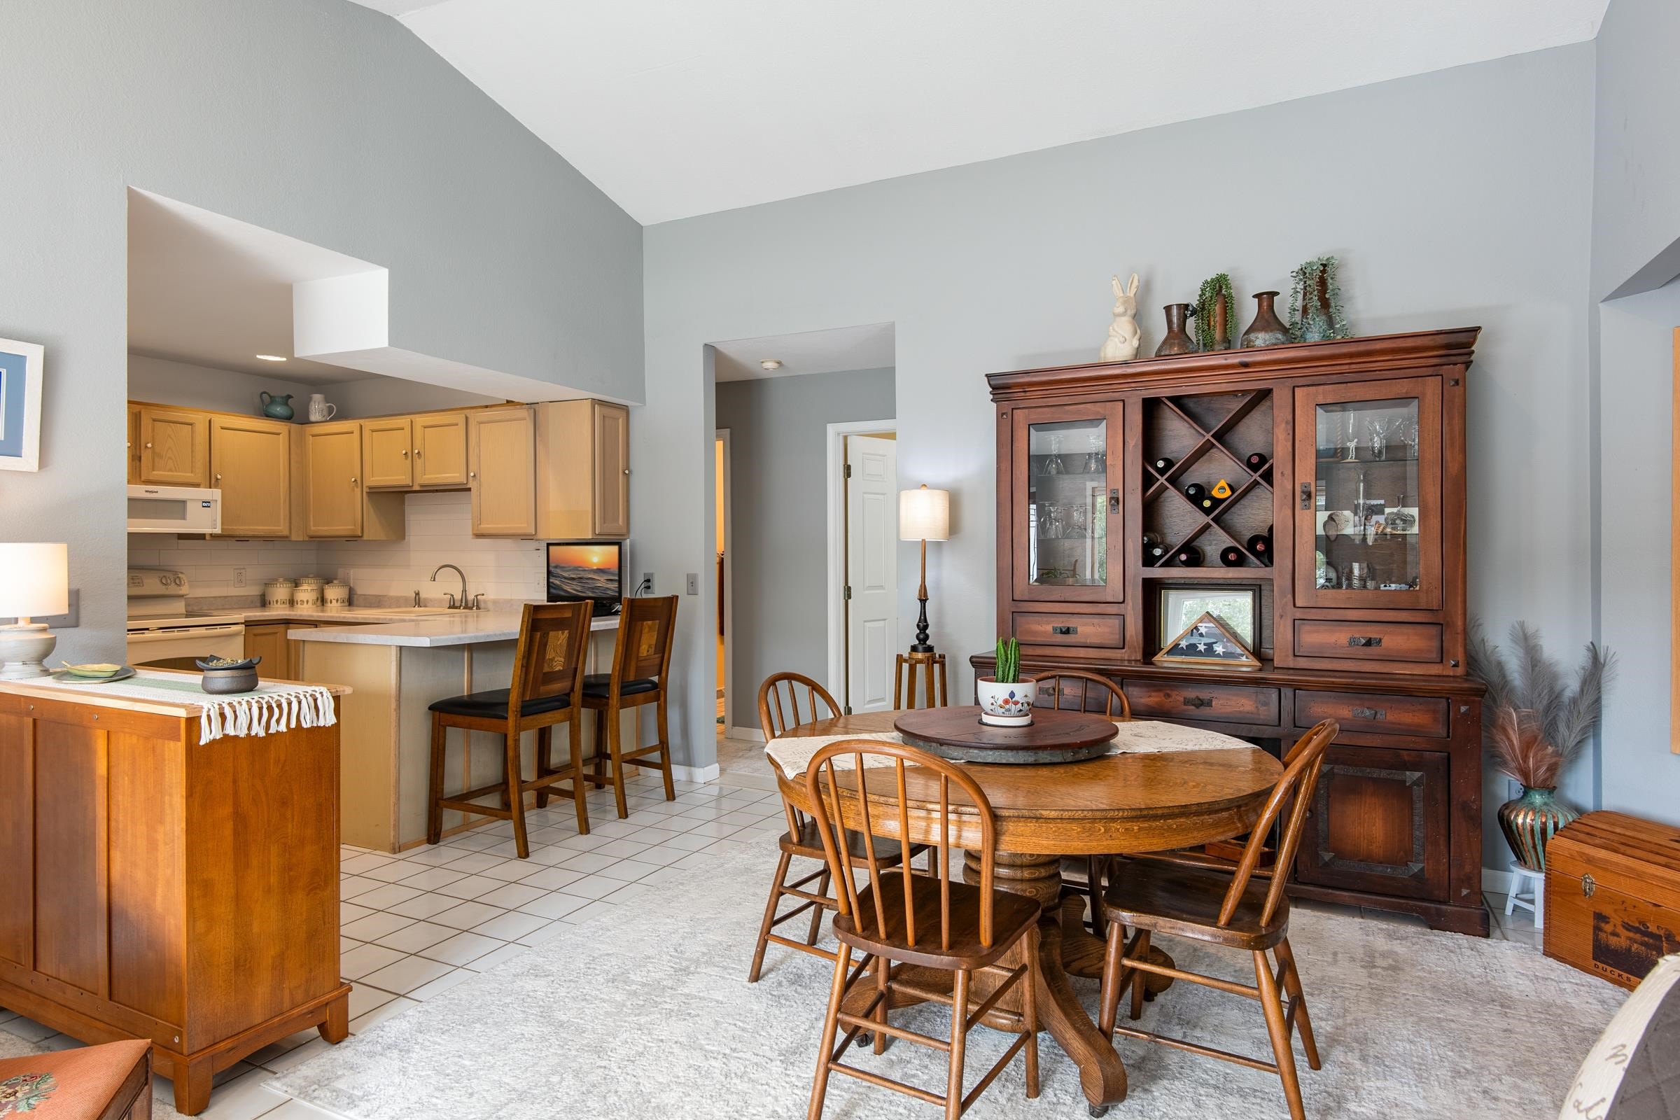
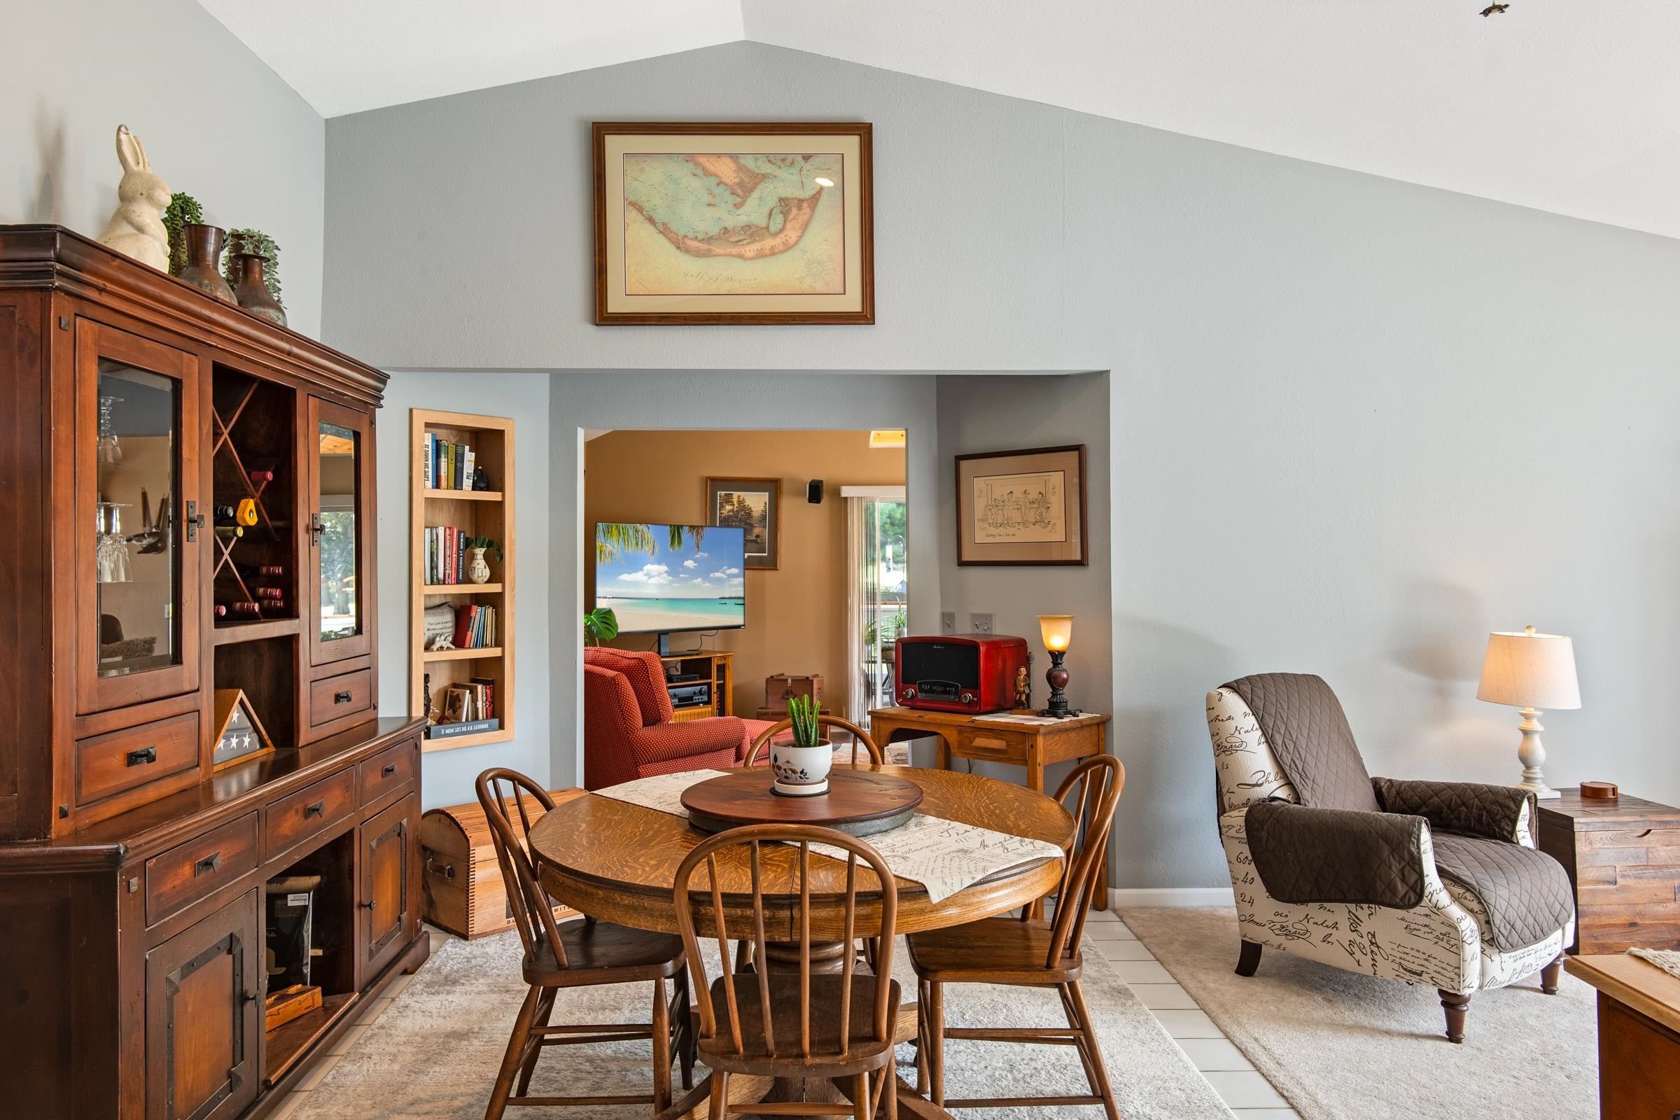
Open-plan living and dining area with a round wooden table, china cabinet, and adjoining kitchen.
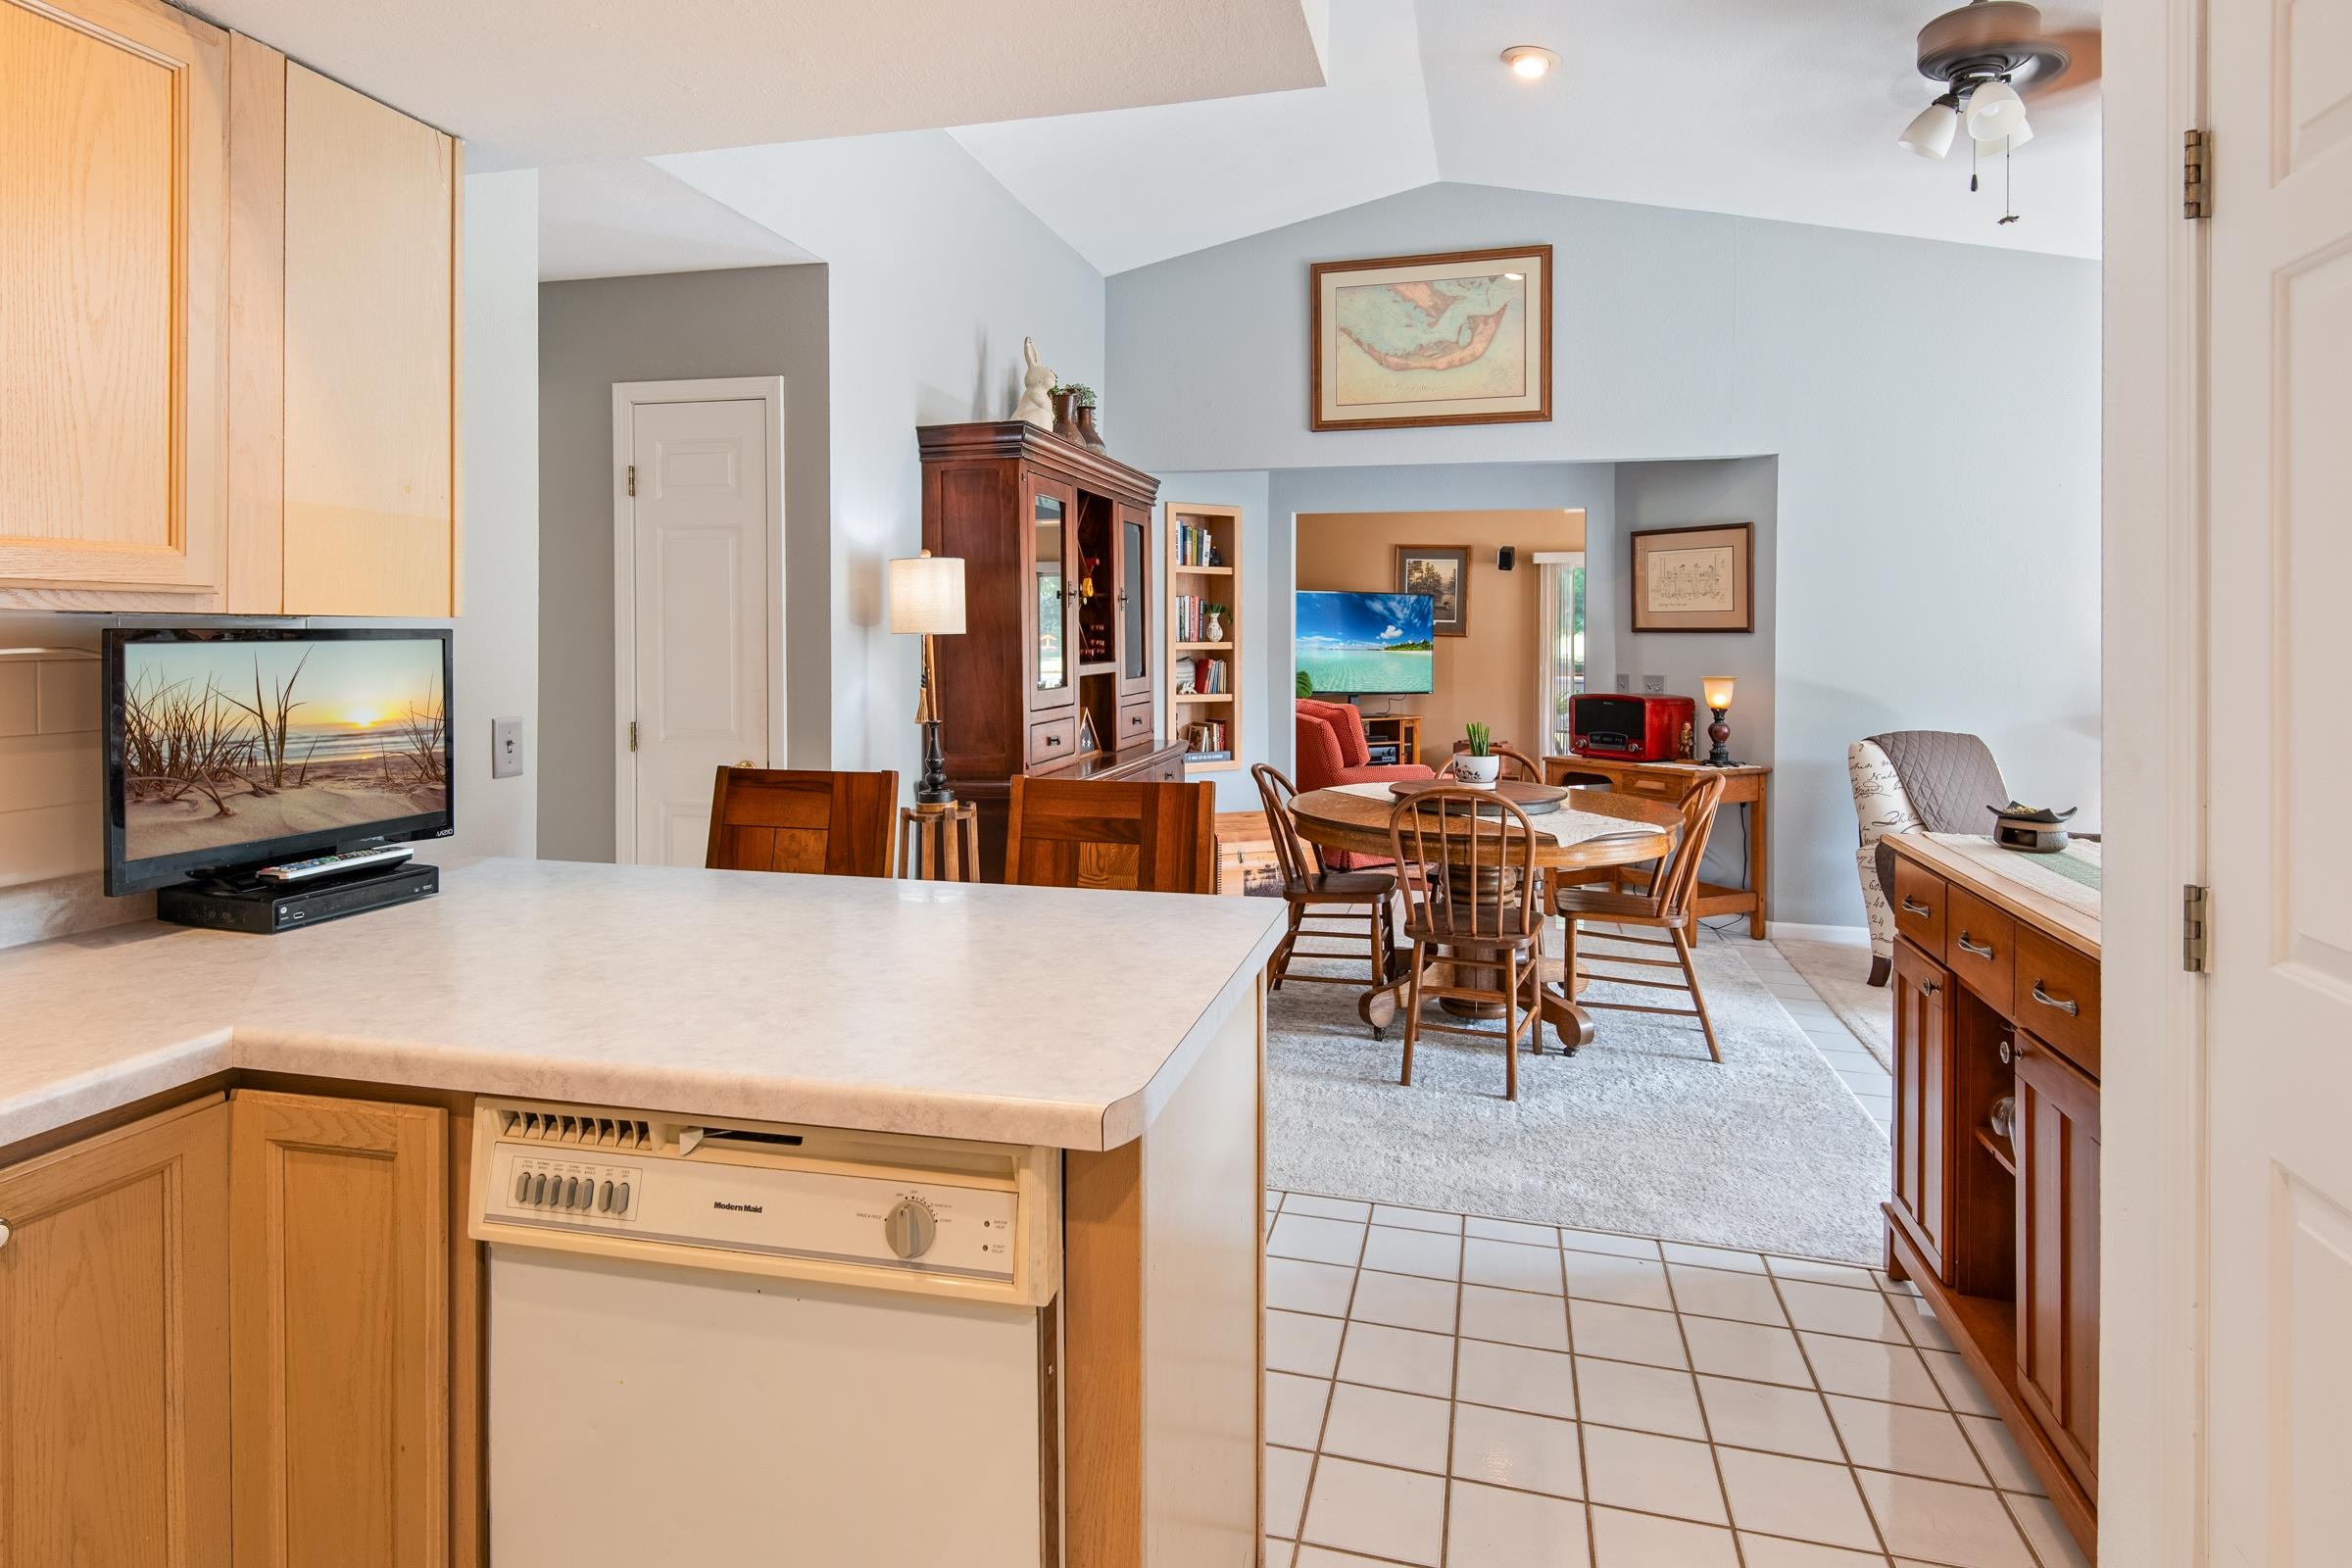
Open-plan kitchen and dining area with light wood cabinets and a round wooden table.
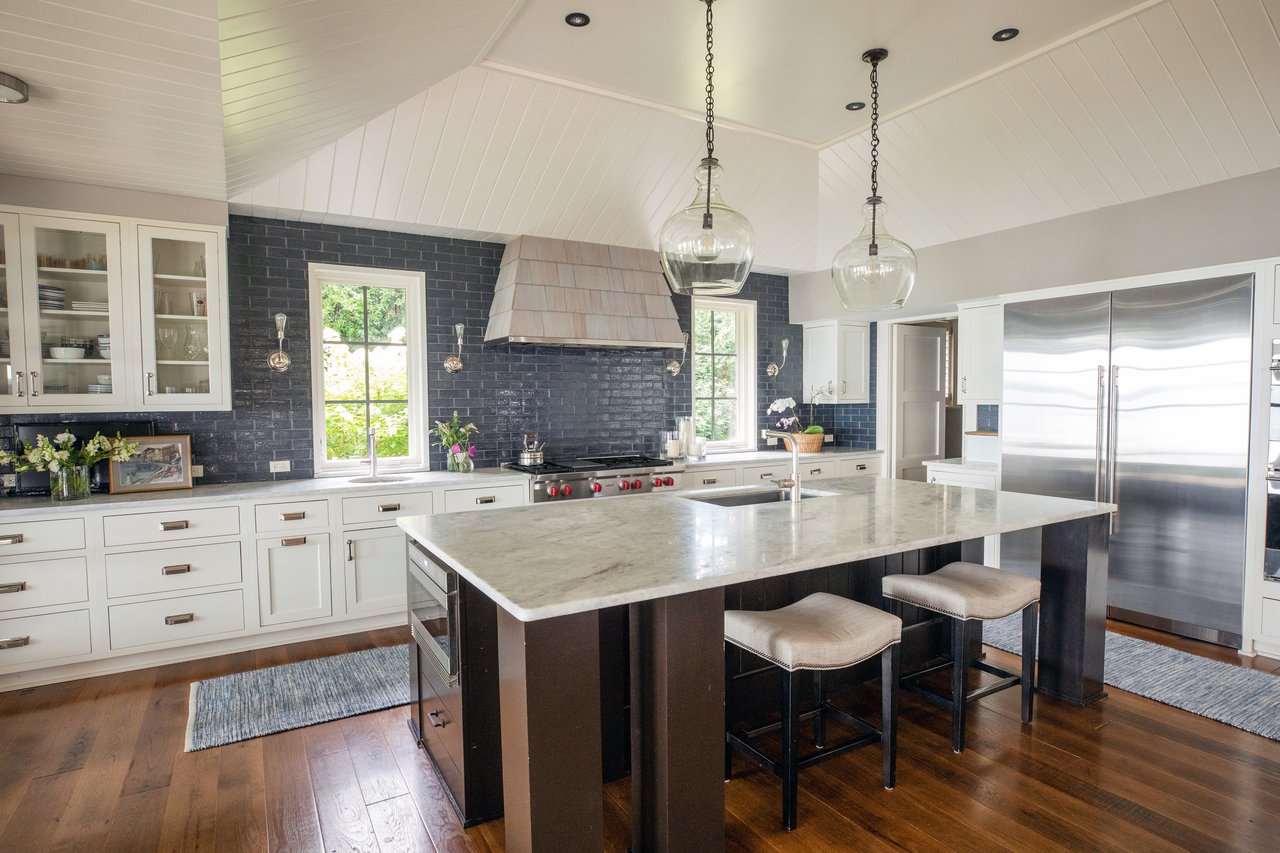
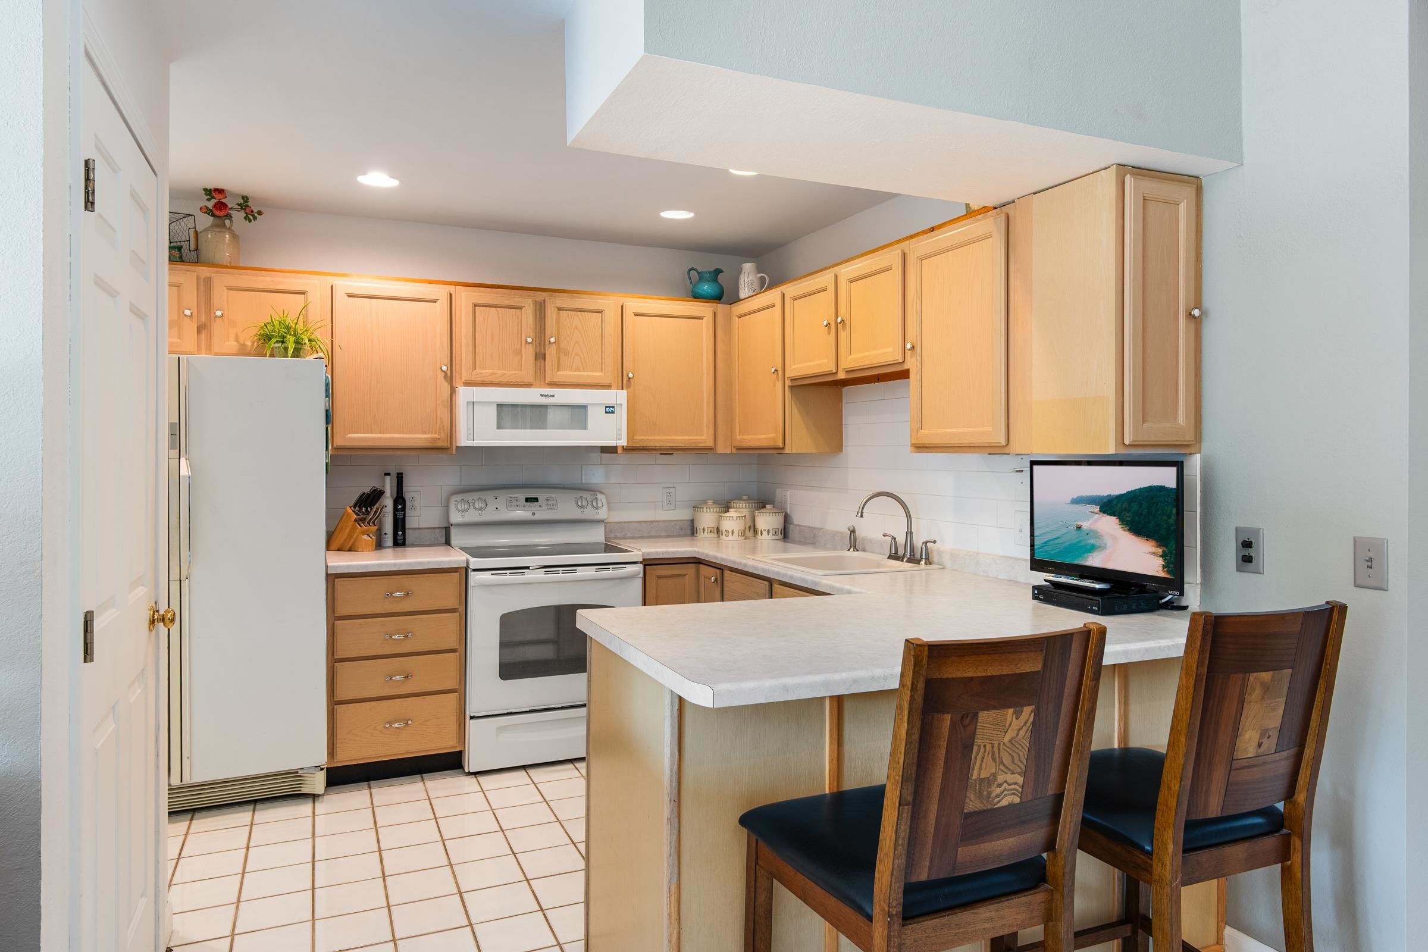
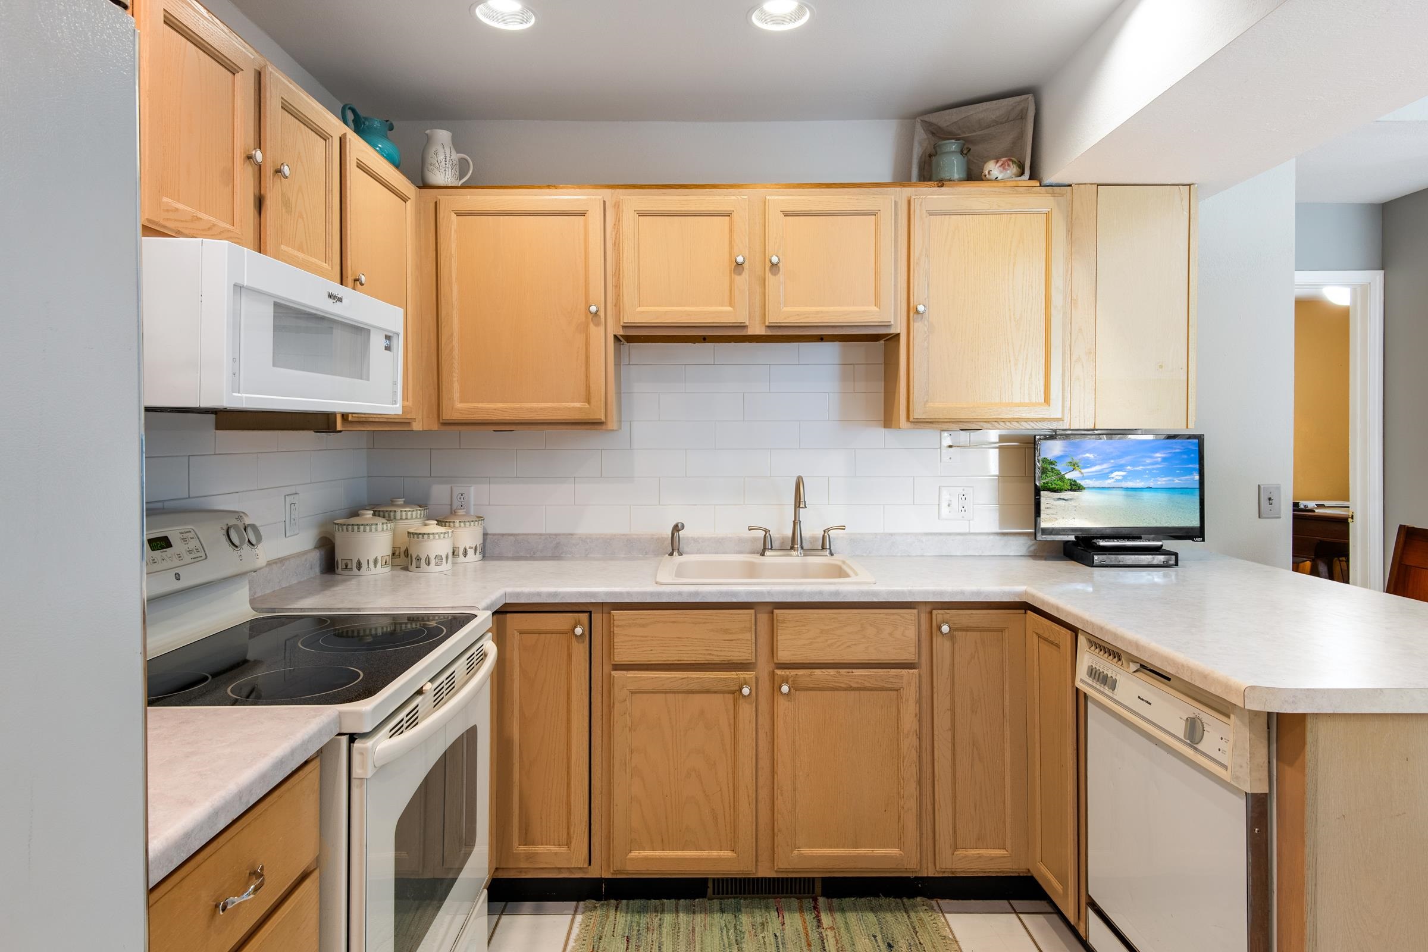
Kitchen with light wood cabinets, white appliances, and a peninsula with two wooden chairs.
Kitchen with honey-colored wood cabinets, white tile backsplash, and a small television on the counter.
Kitchen and dining area with wood cabinetry, tiled floors, and an open living room beyond.
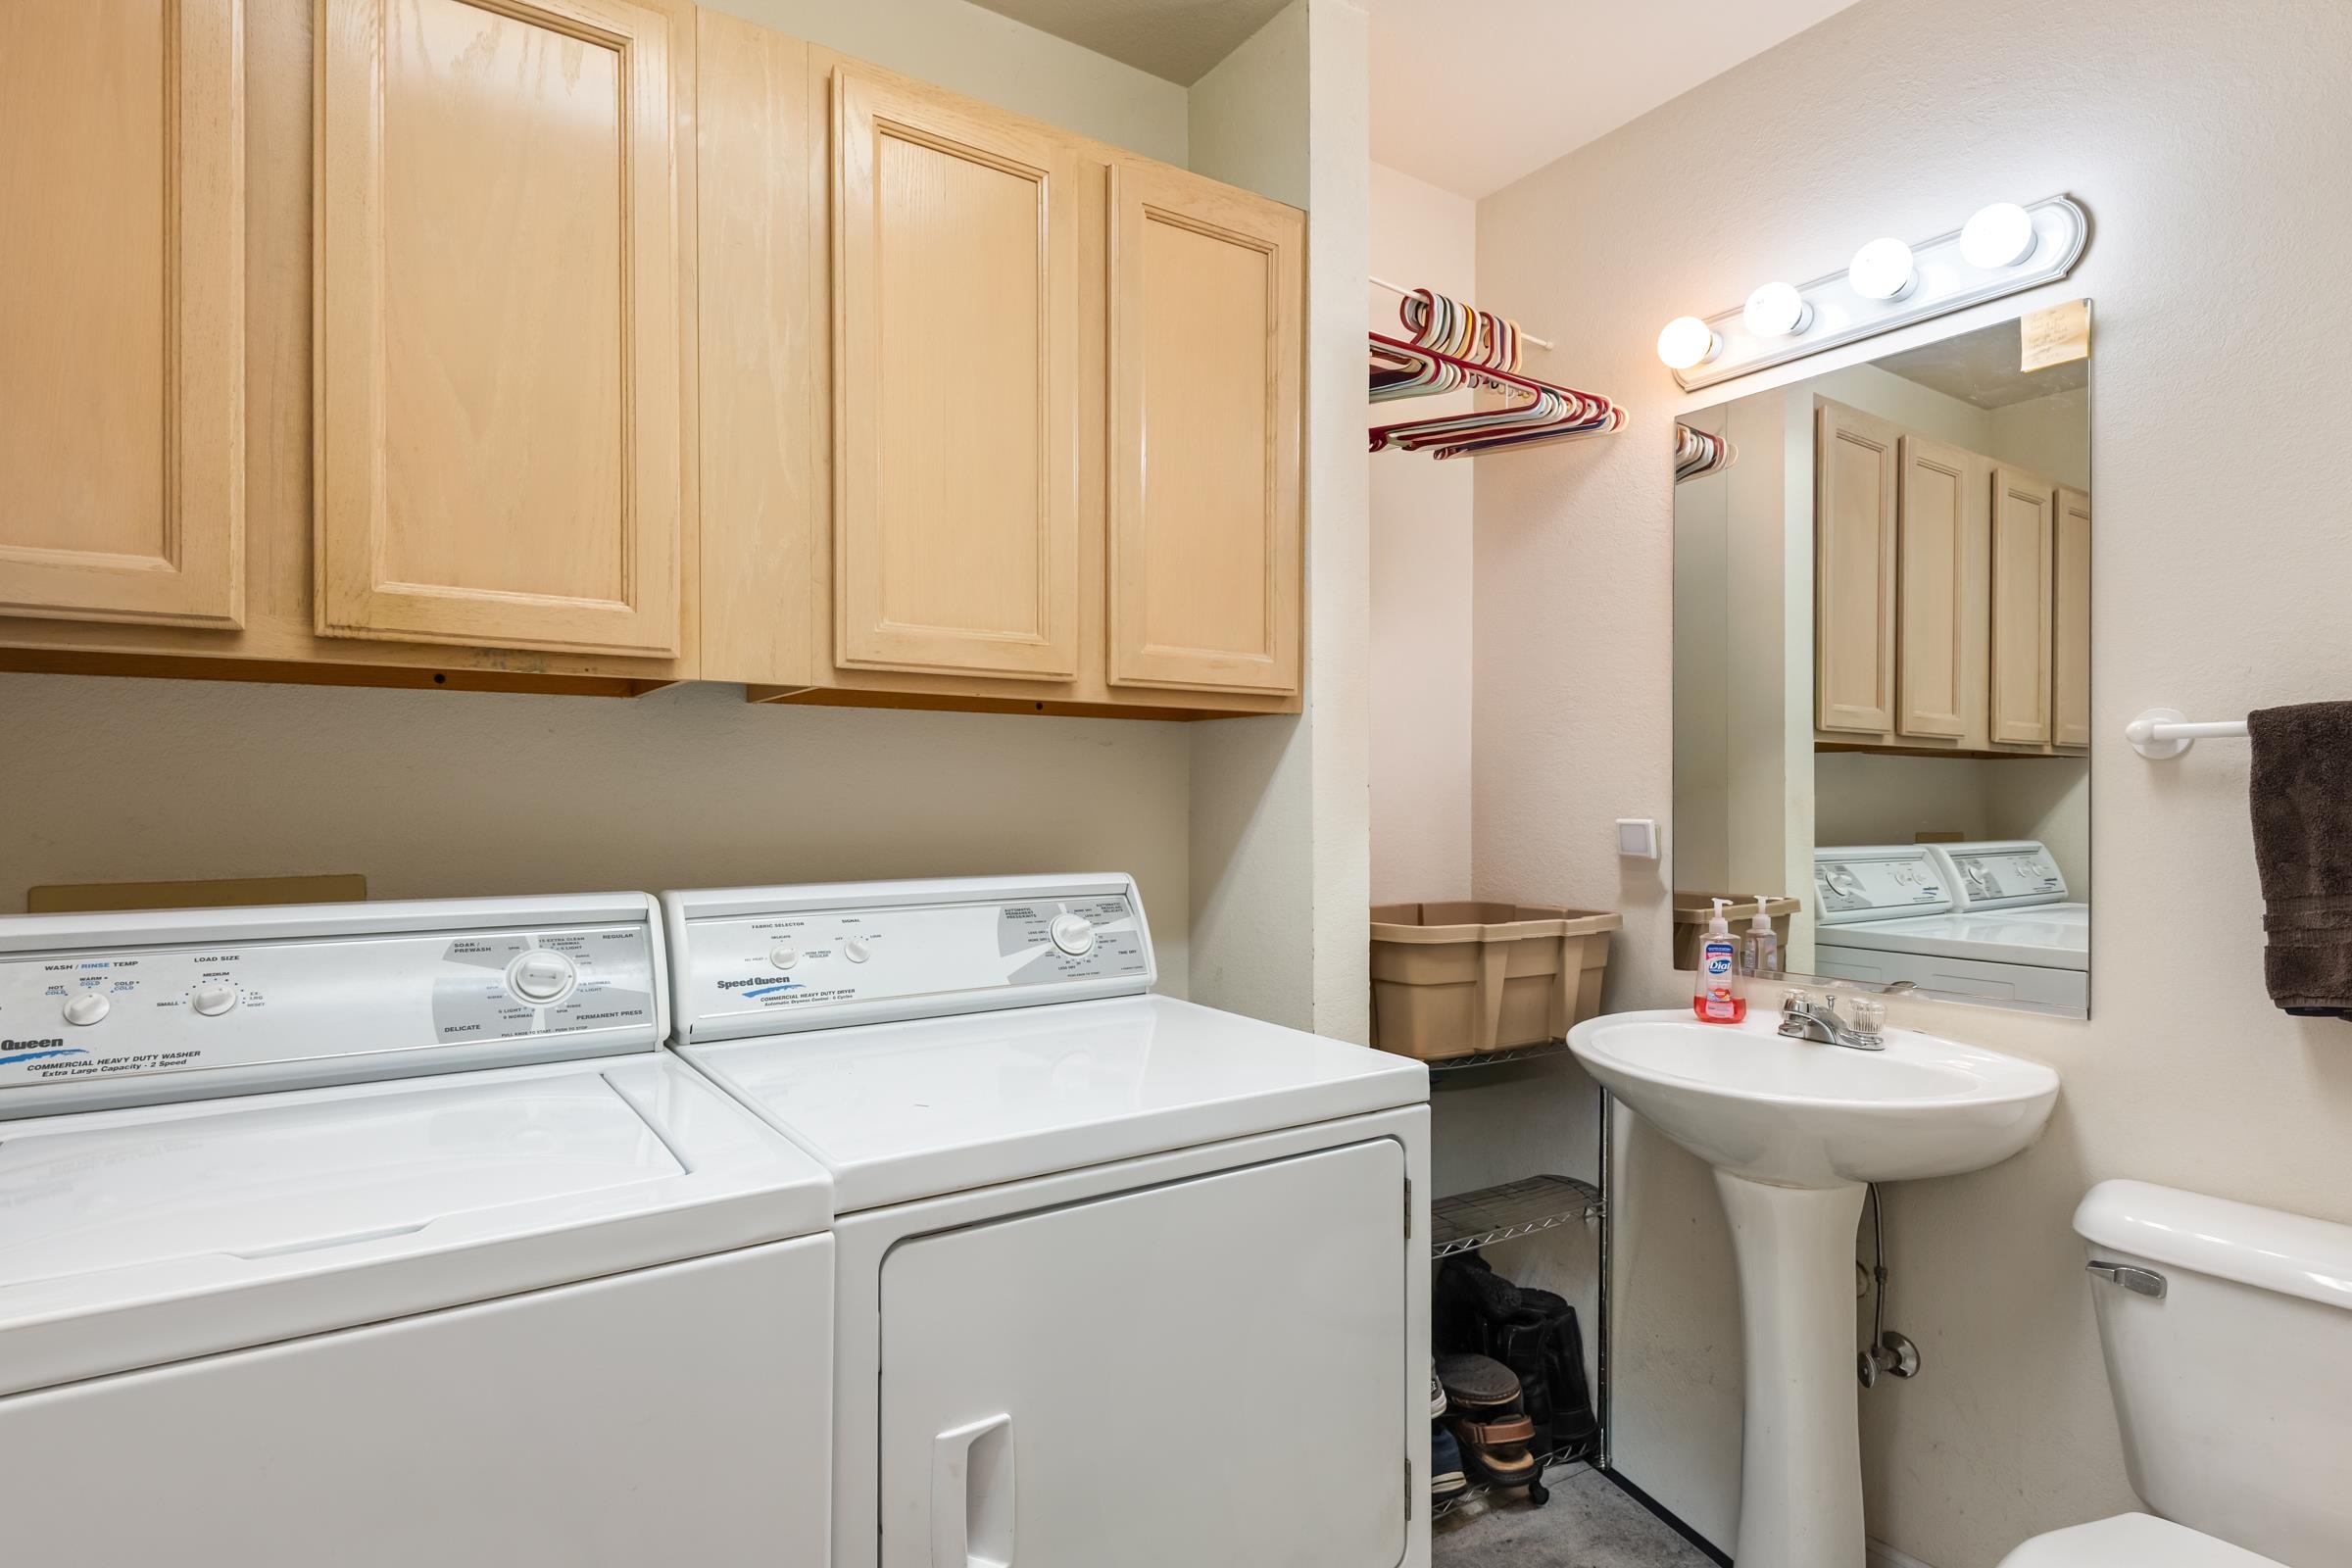
Laundry room with a washer and dryer, light wood cabinets, and a pedestal sink.
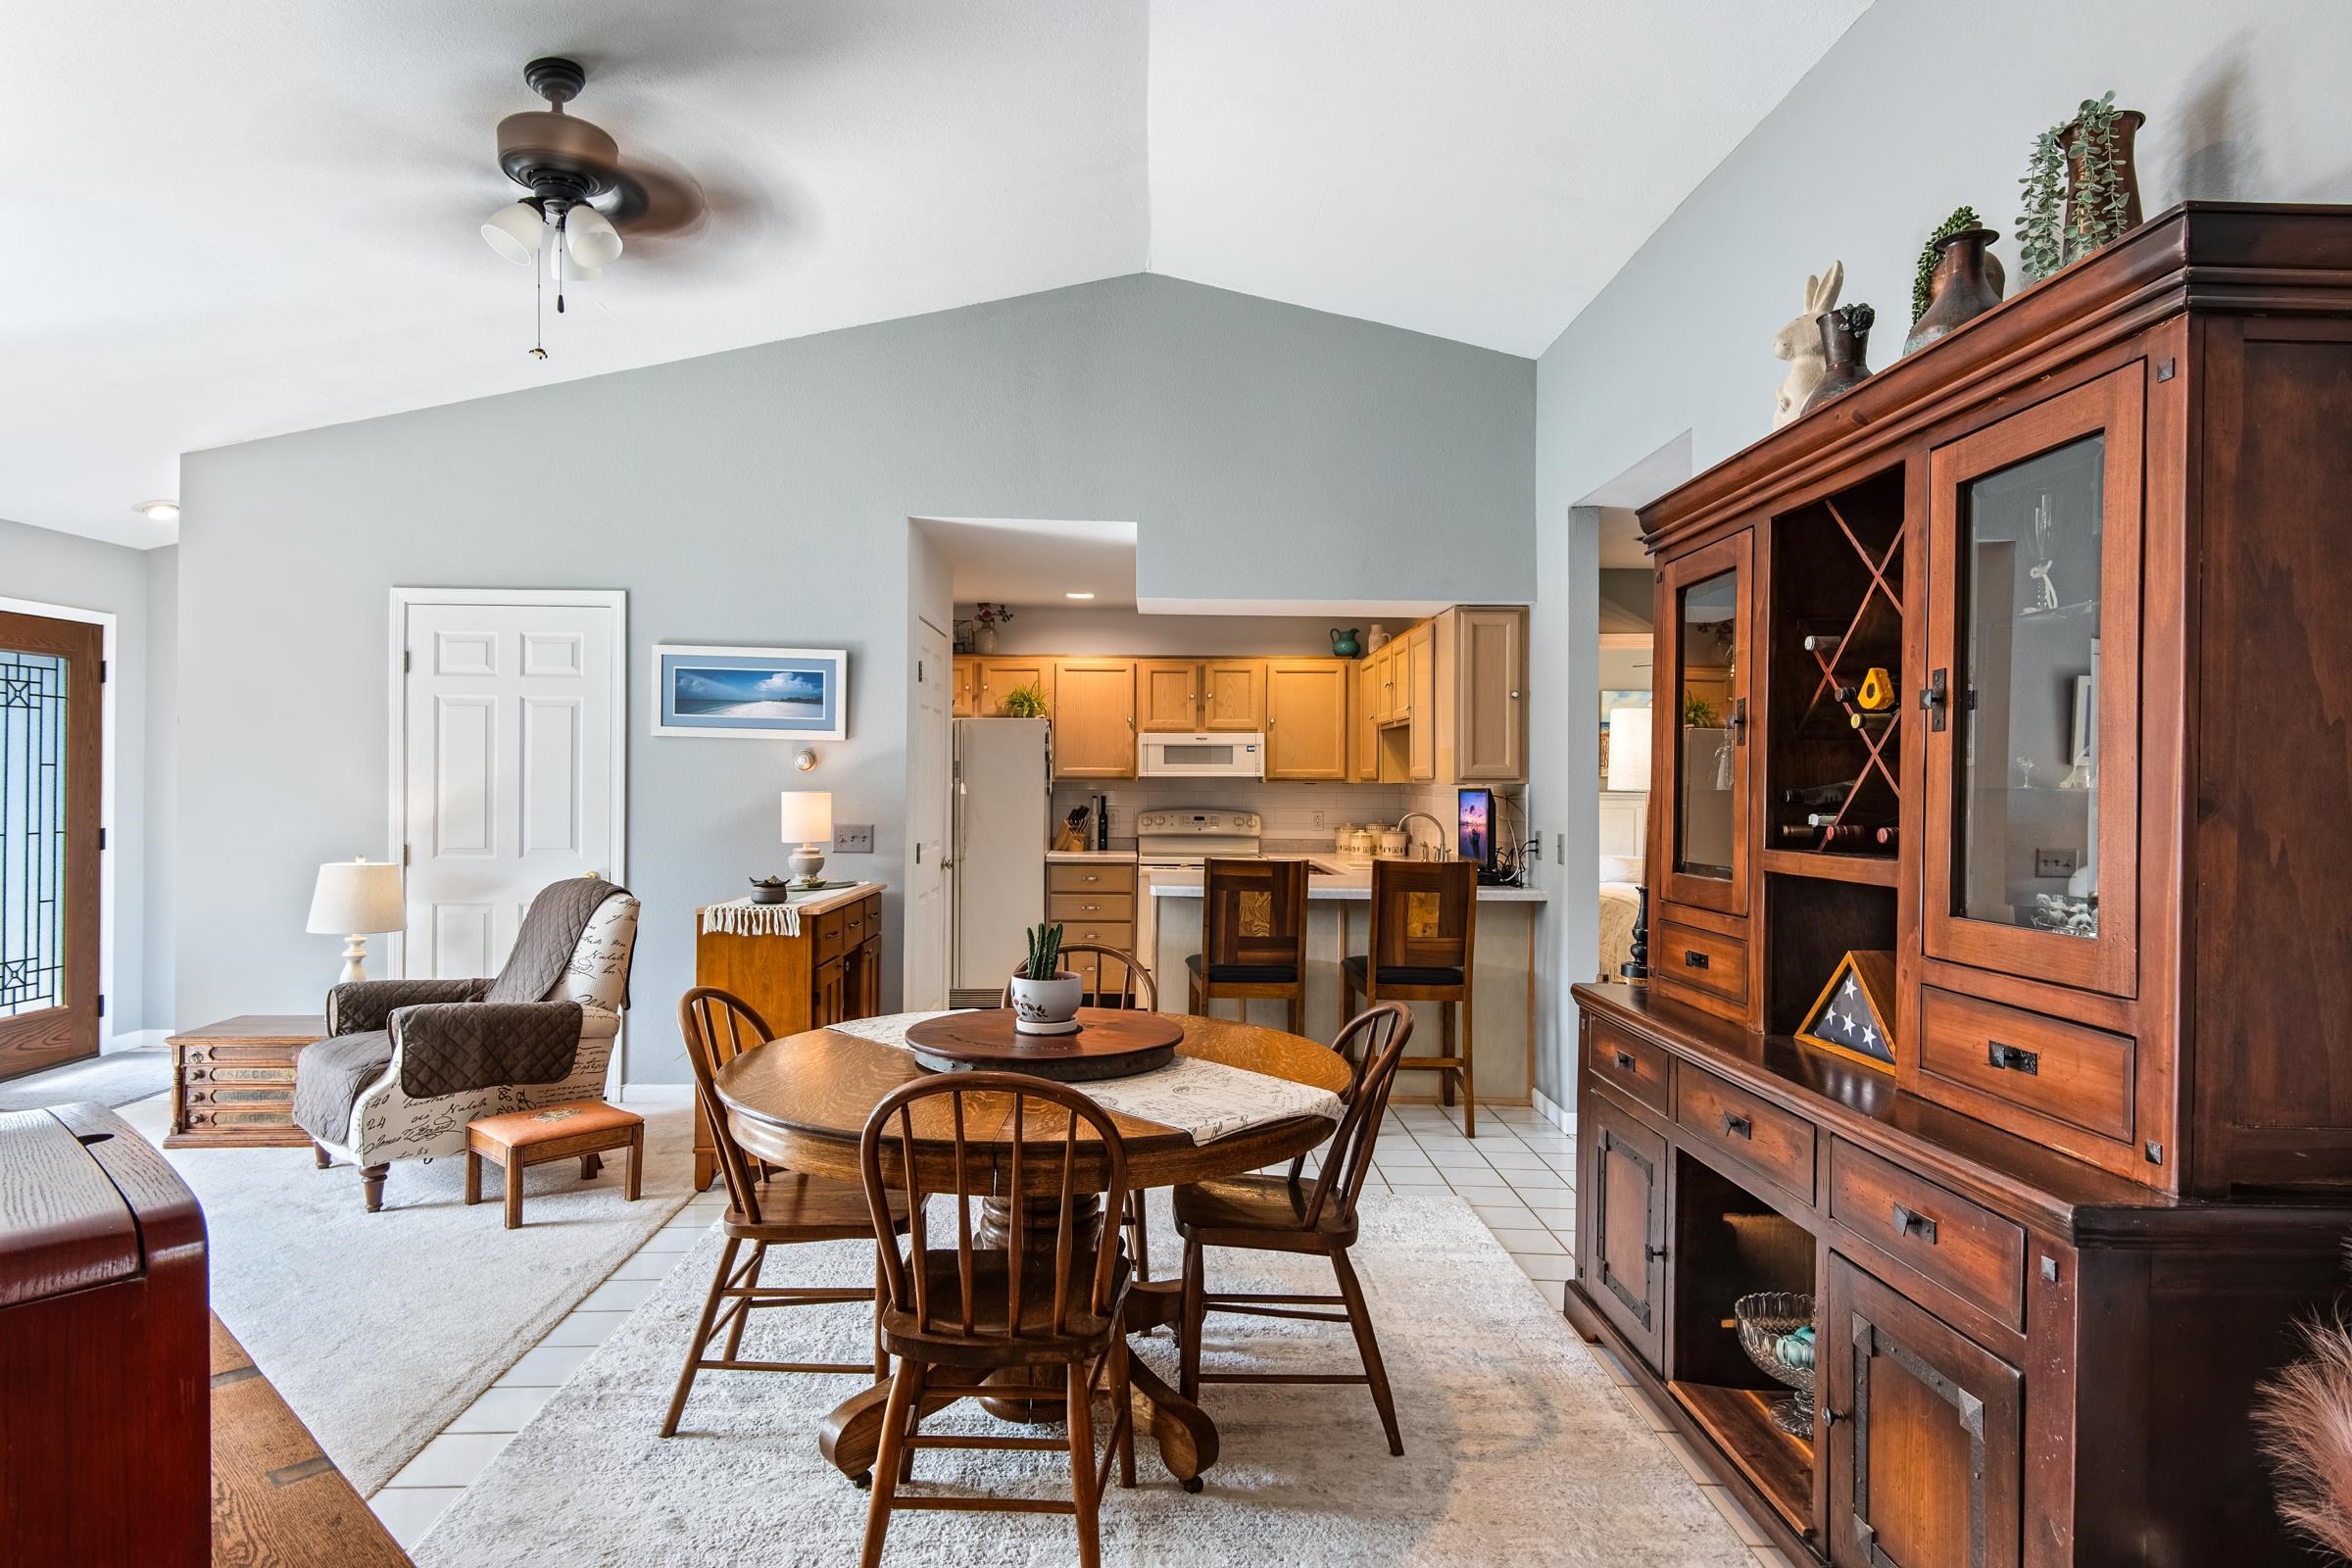
Dining and living area with a round wooden table, antique-style hutch, and adjoining sitting room.
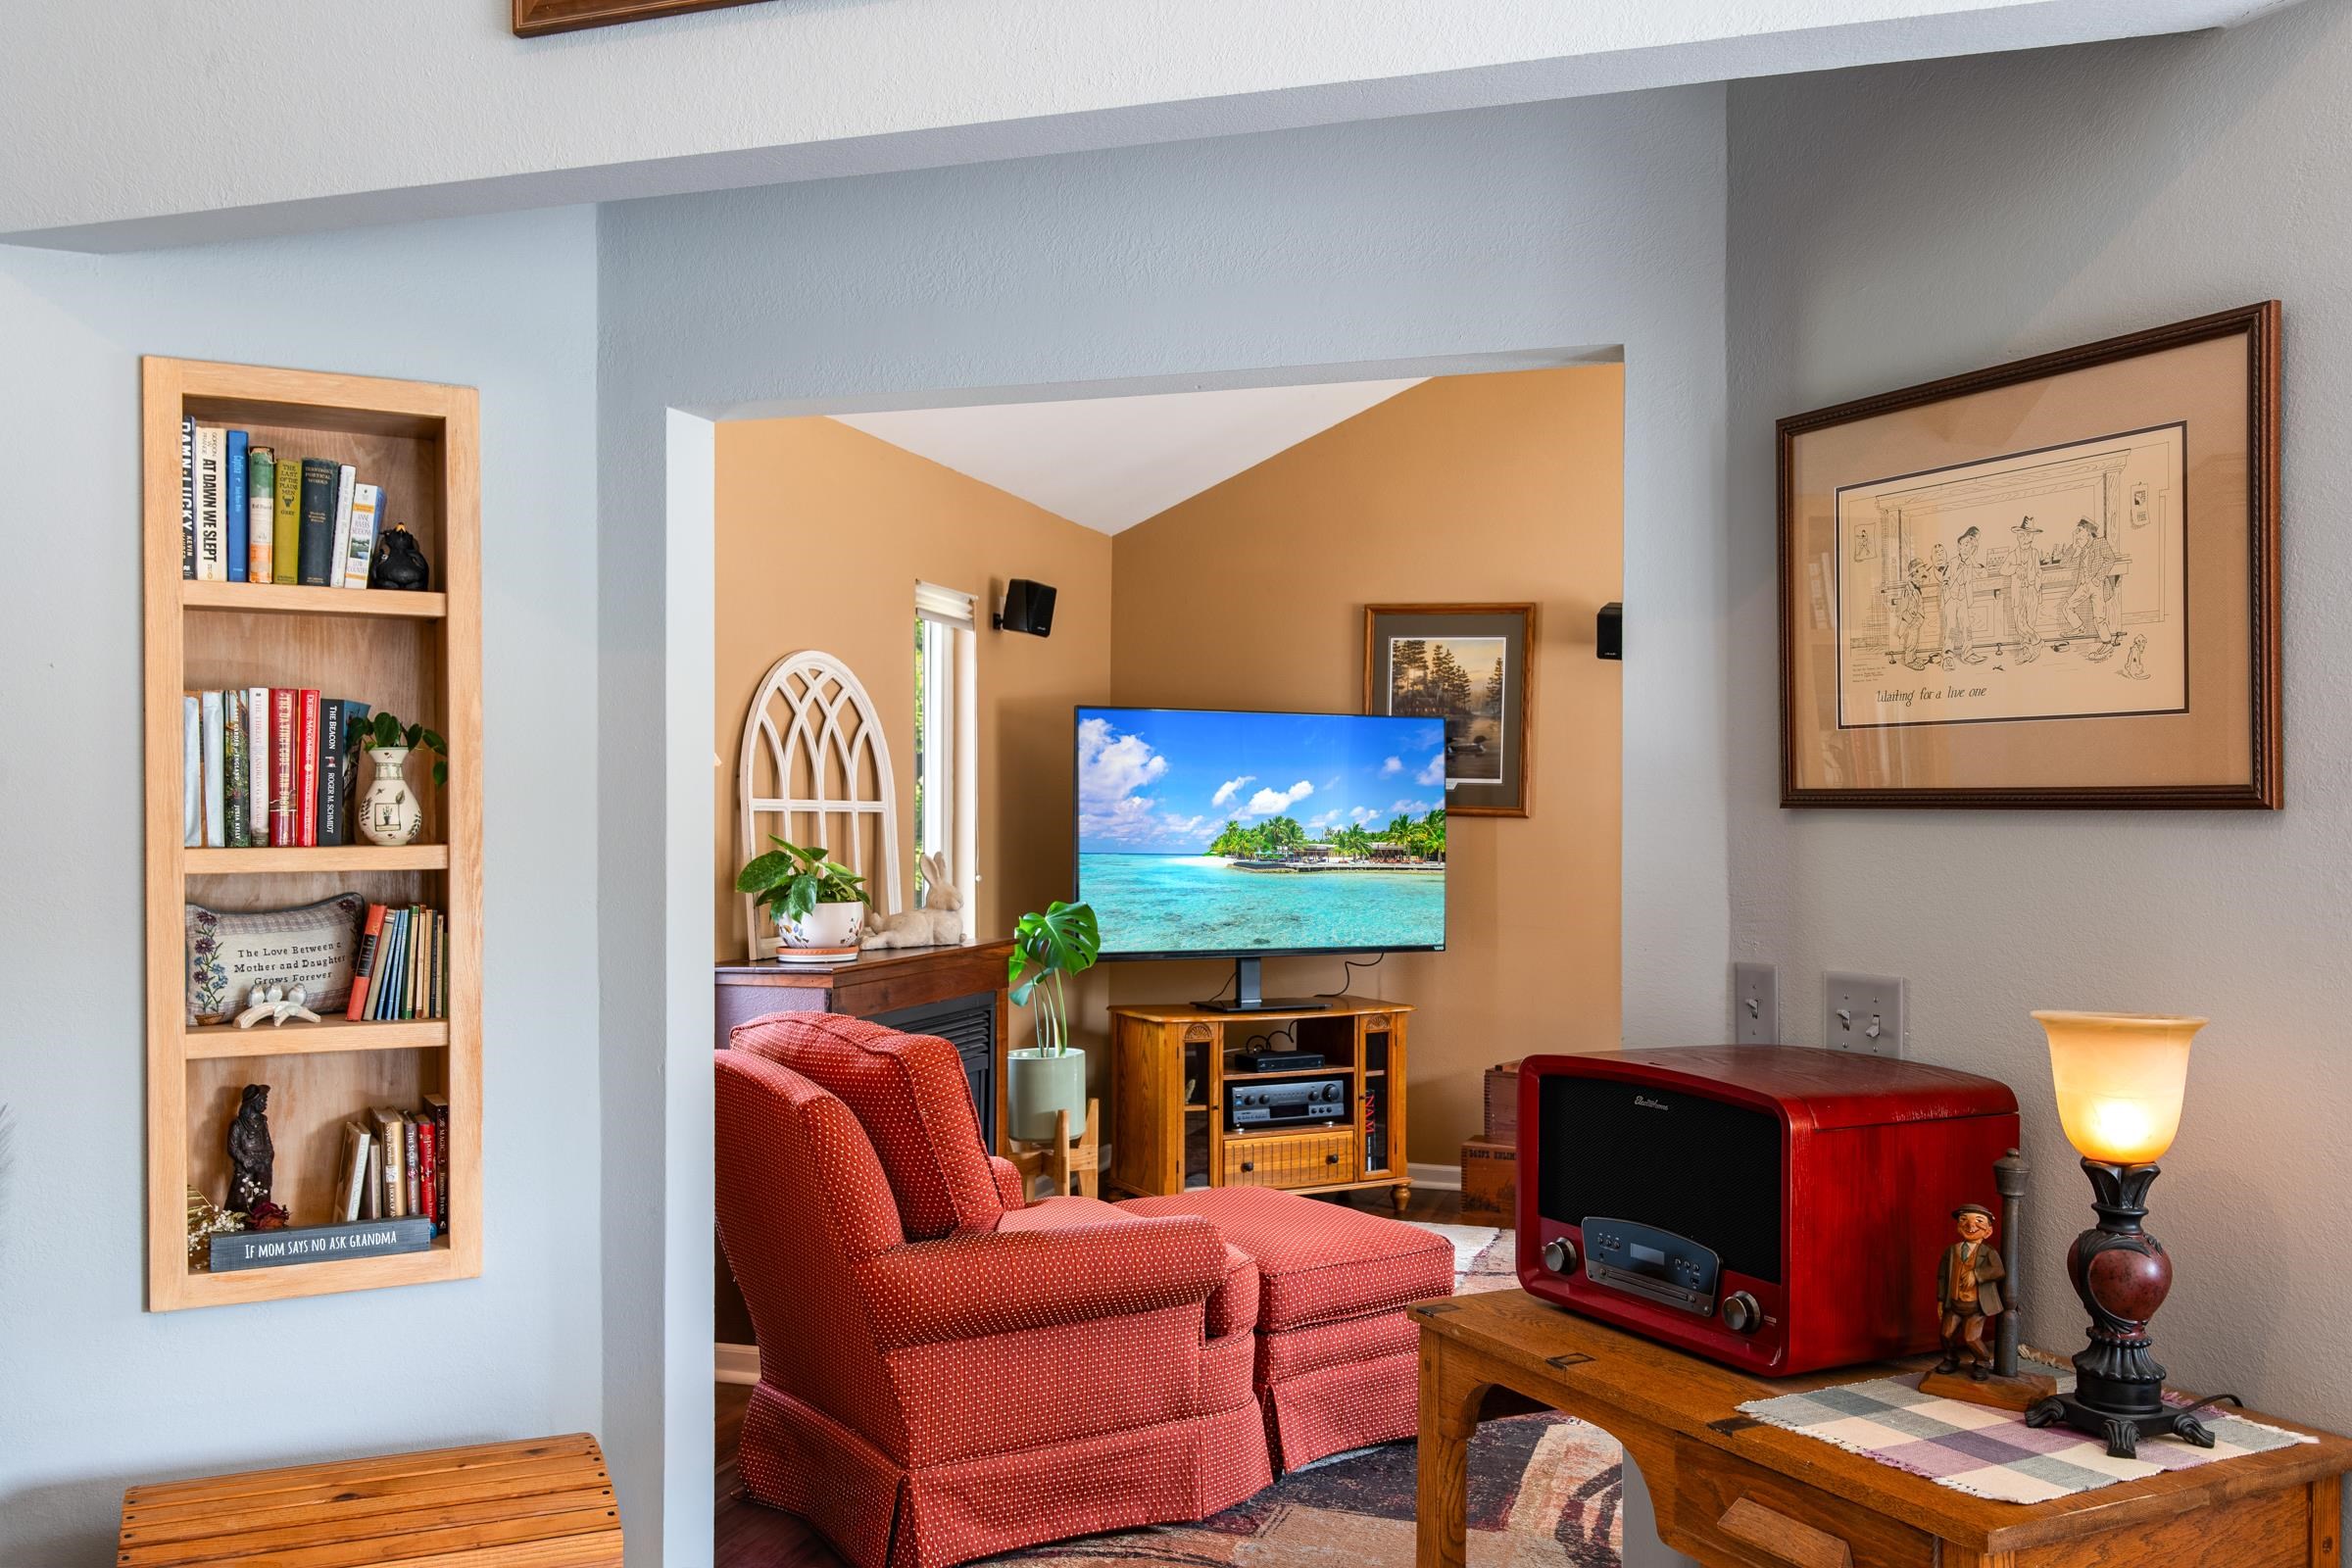
Living room with a red recliner, built-in bookcase, television, and vintage-style red radio.
Dining area with a round wooden table and large china cabinet, opening to the kitchen.
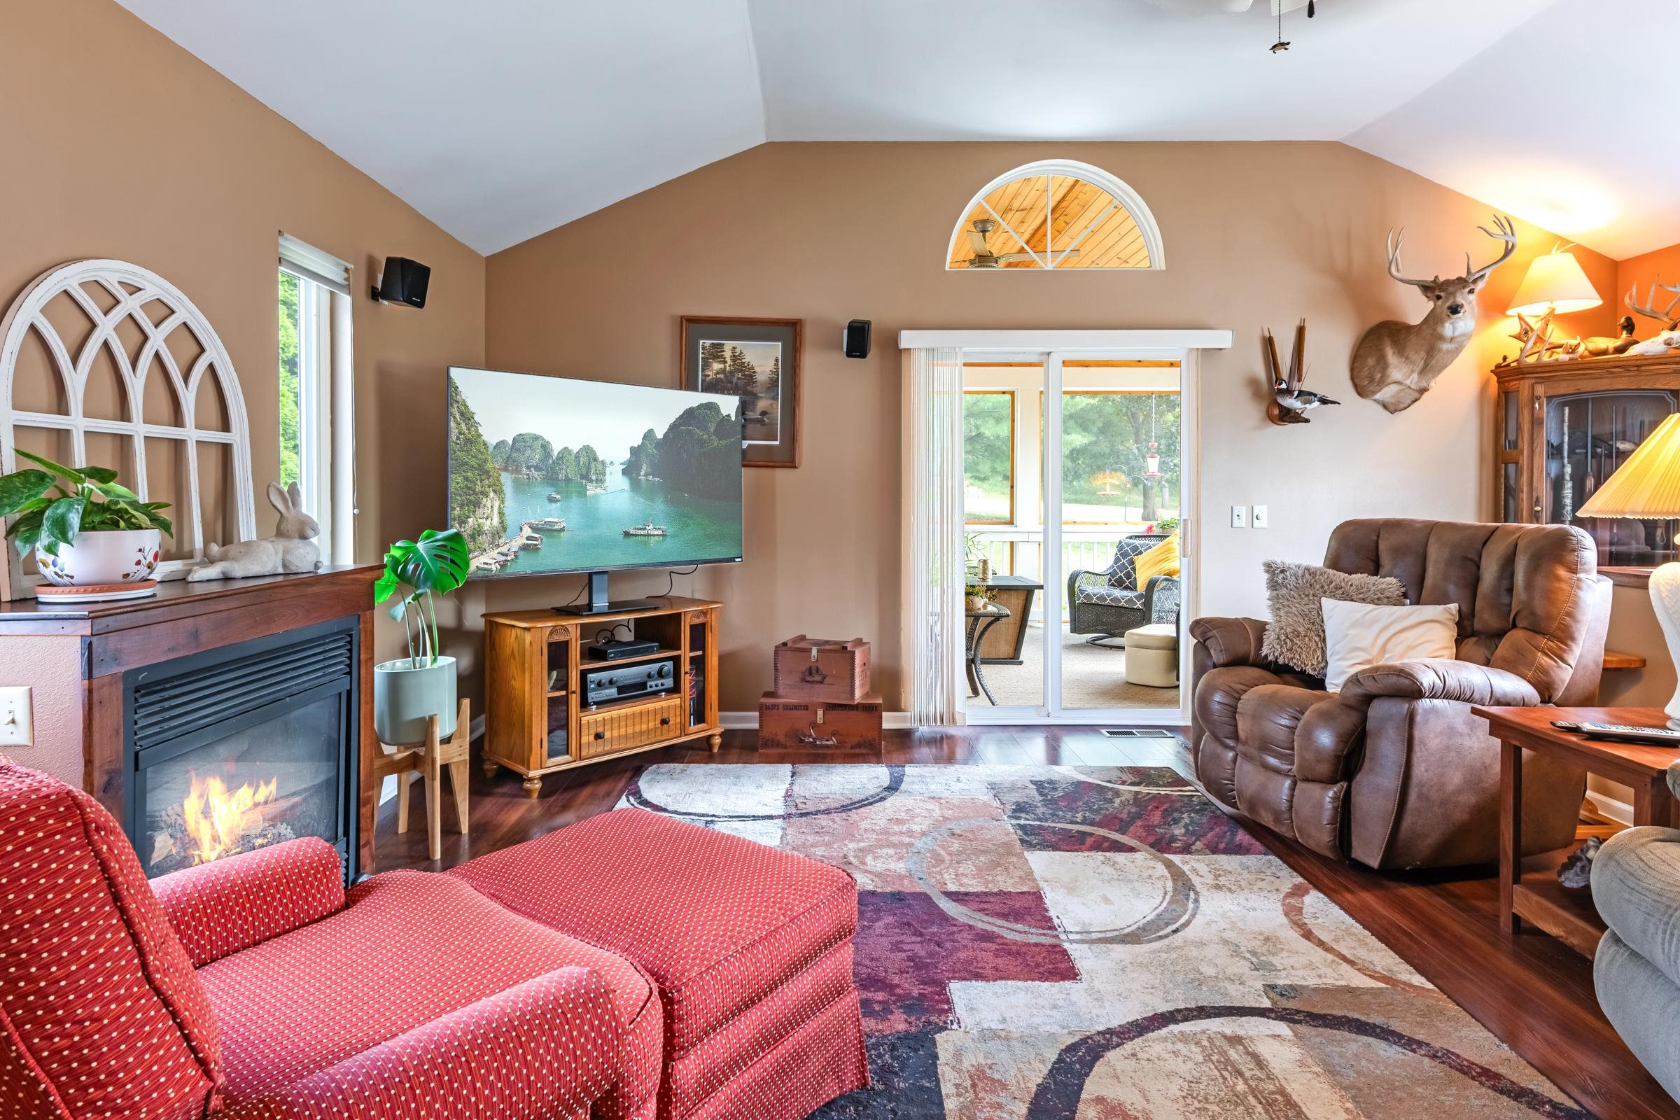
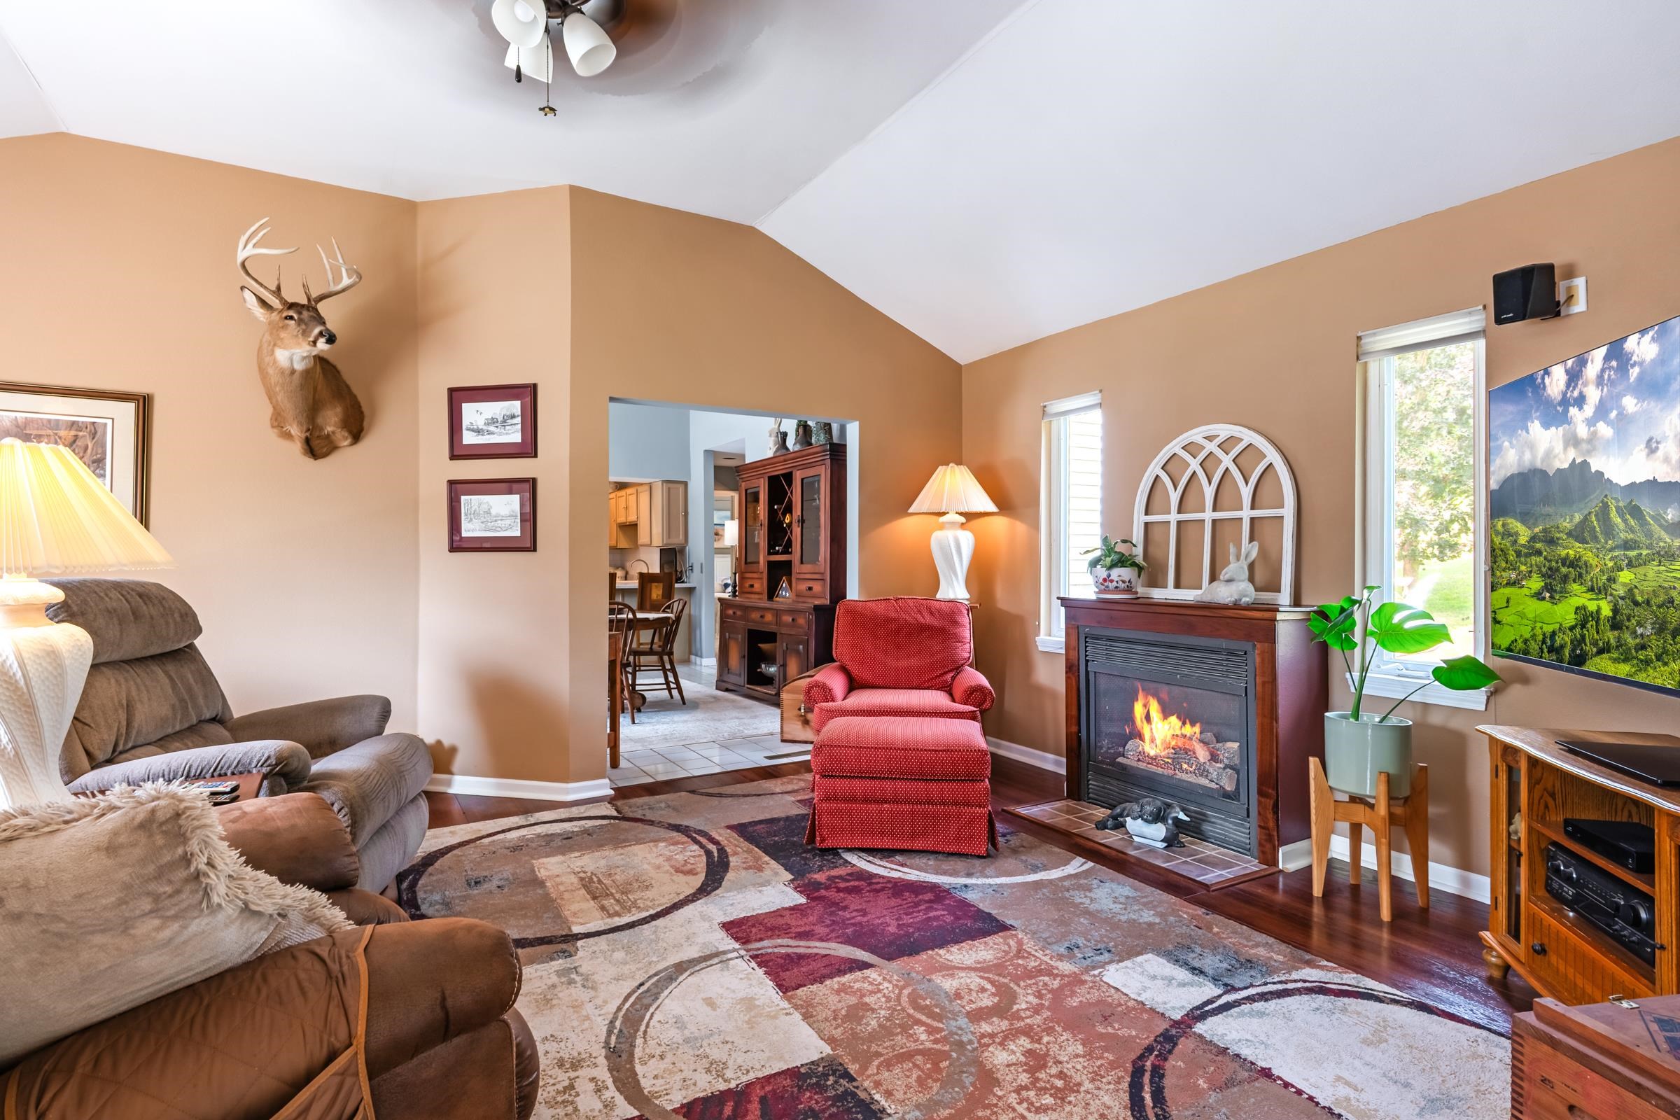
Furnished living room with vaulted ceiling, fireplace, red sectional, and sliding doors to a patio.
Living room with a fireplace, red seating, vaulted ceiling, and sliding doors to a porch.
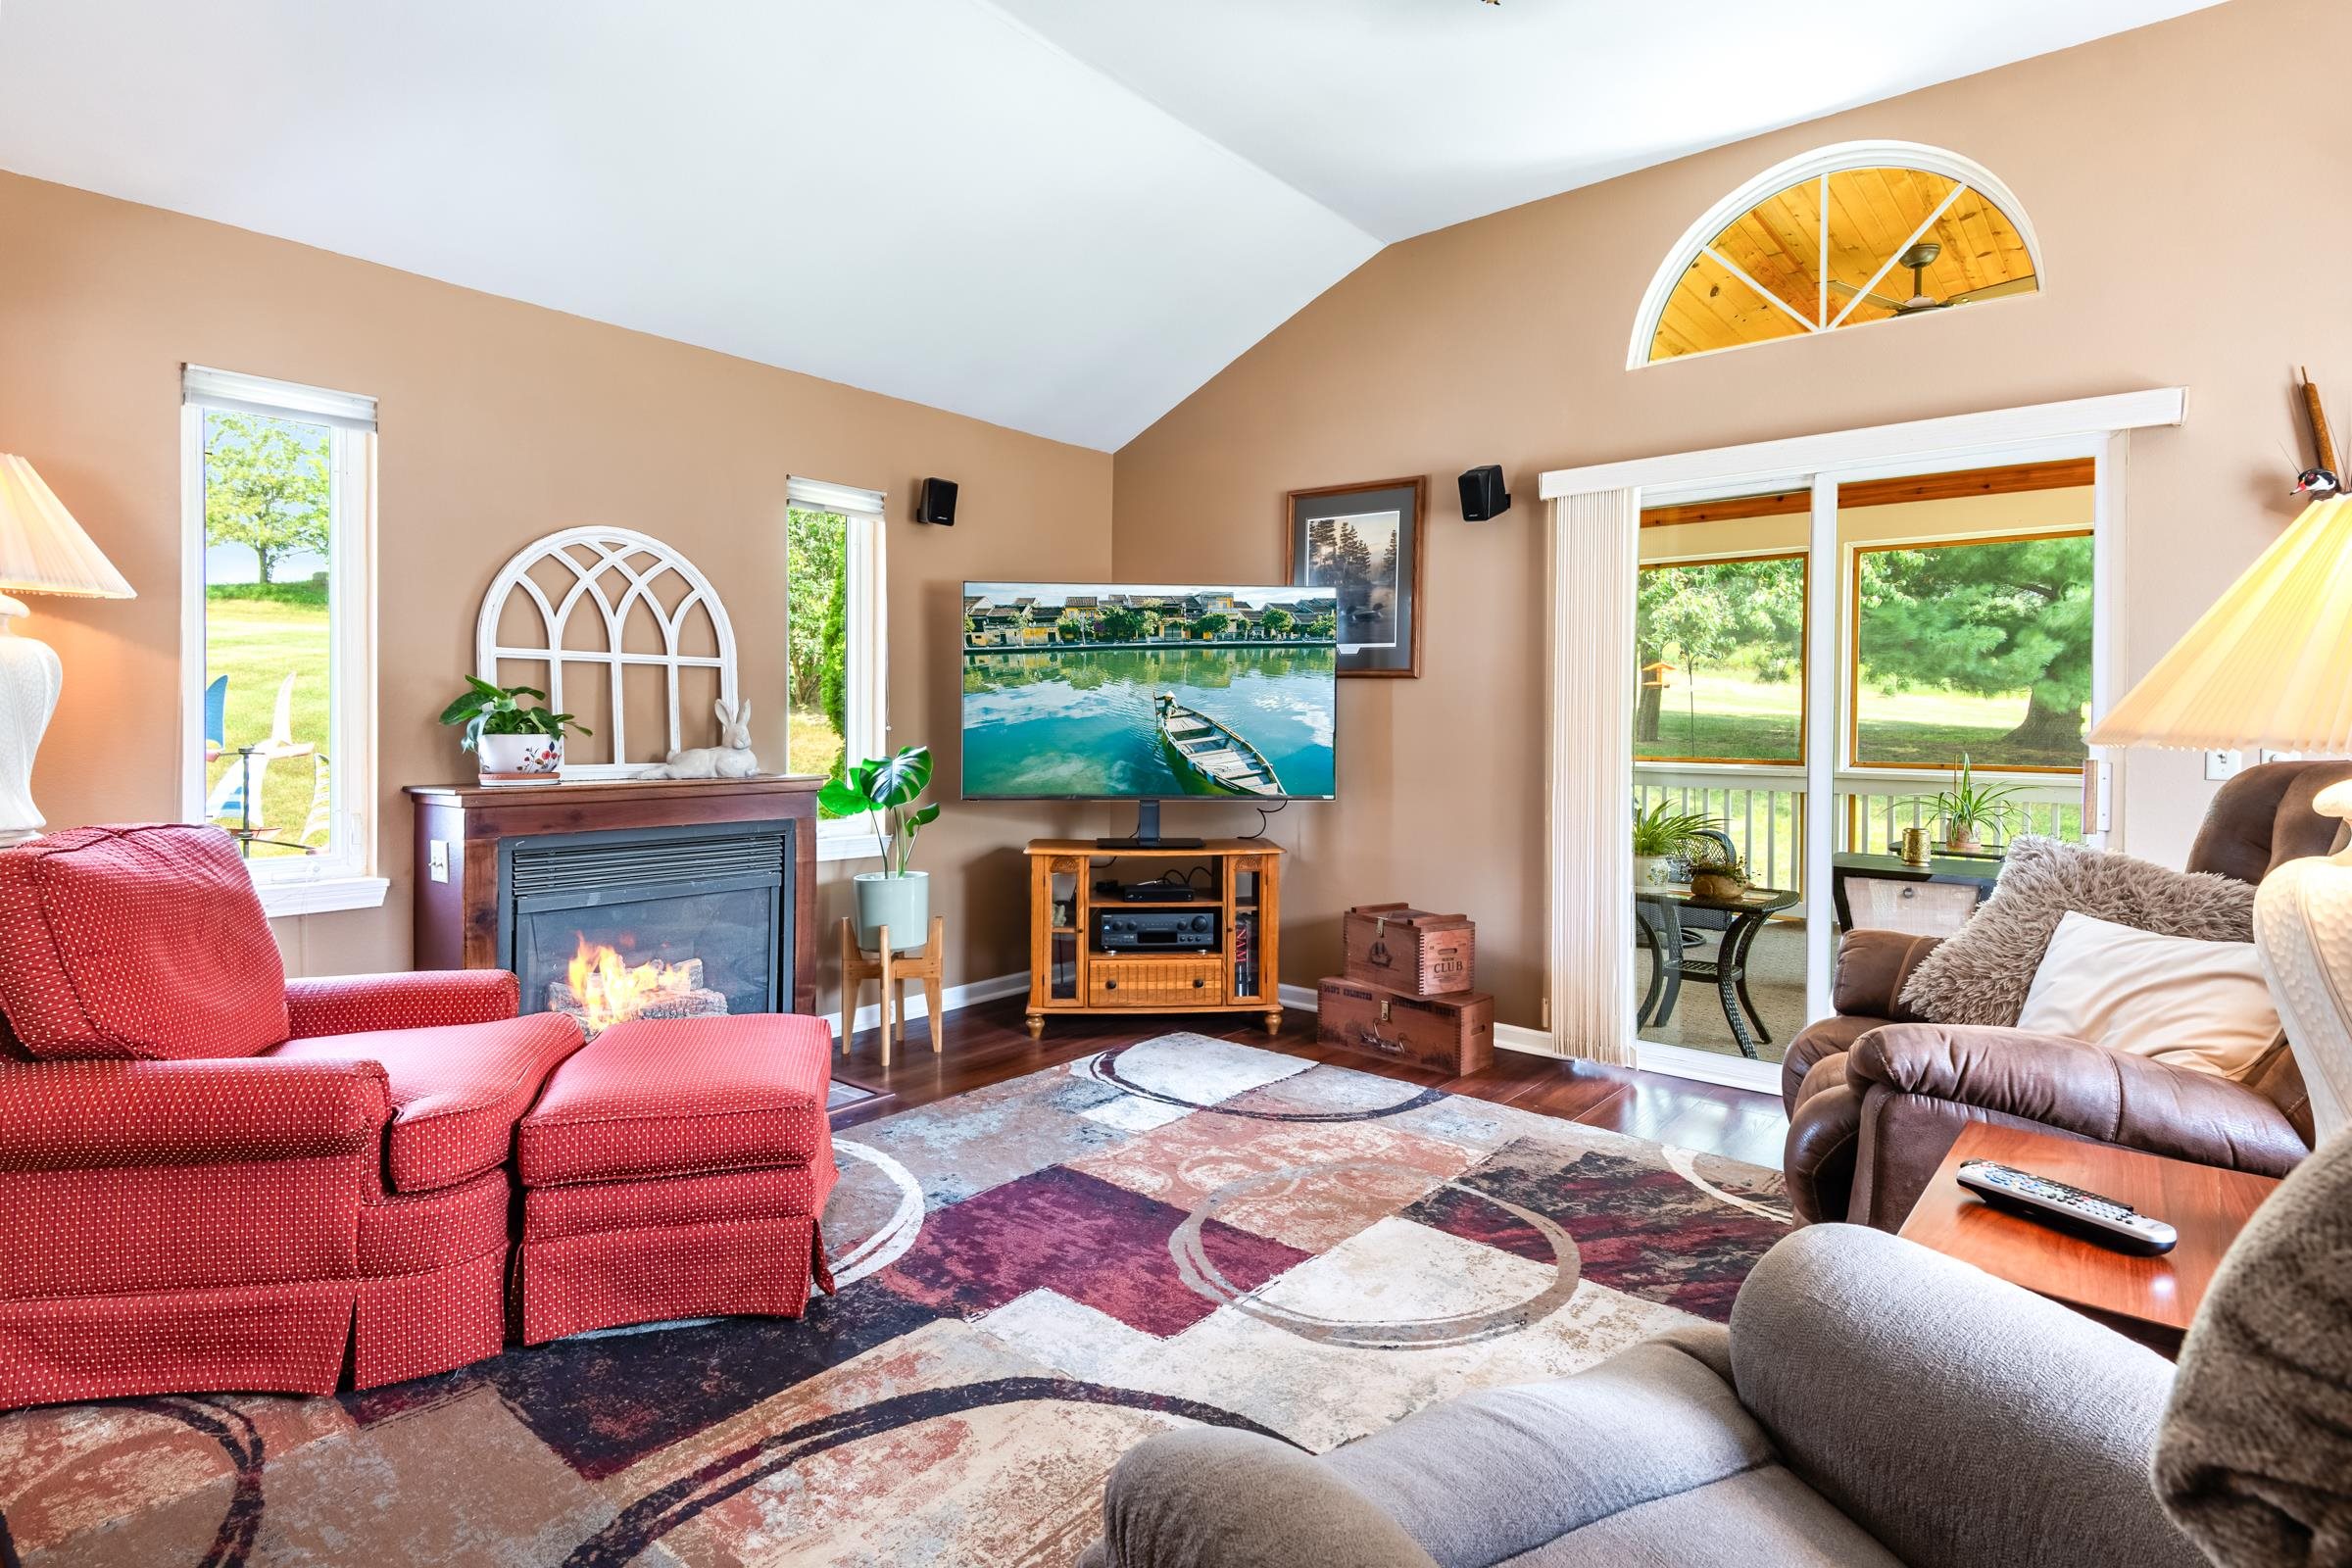
Furnished living room with a vaulted ceiling, red armchair, and fireplace.
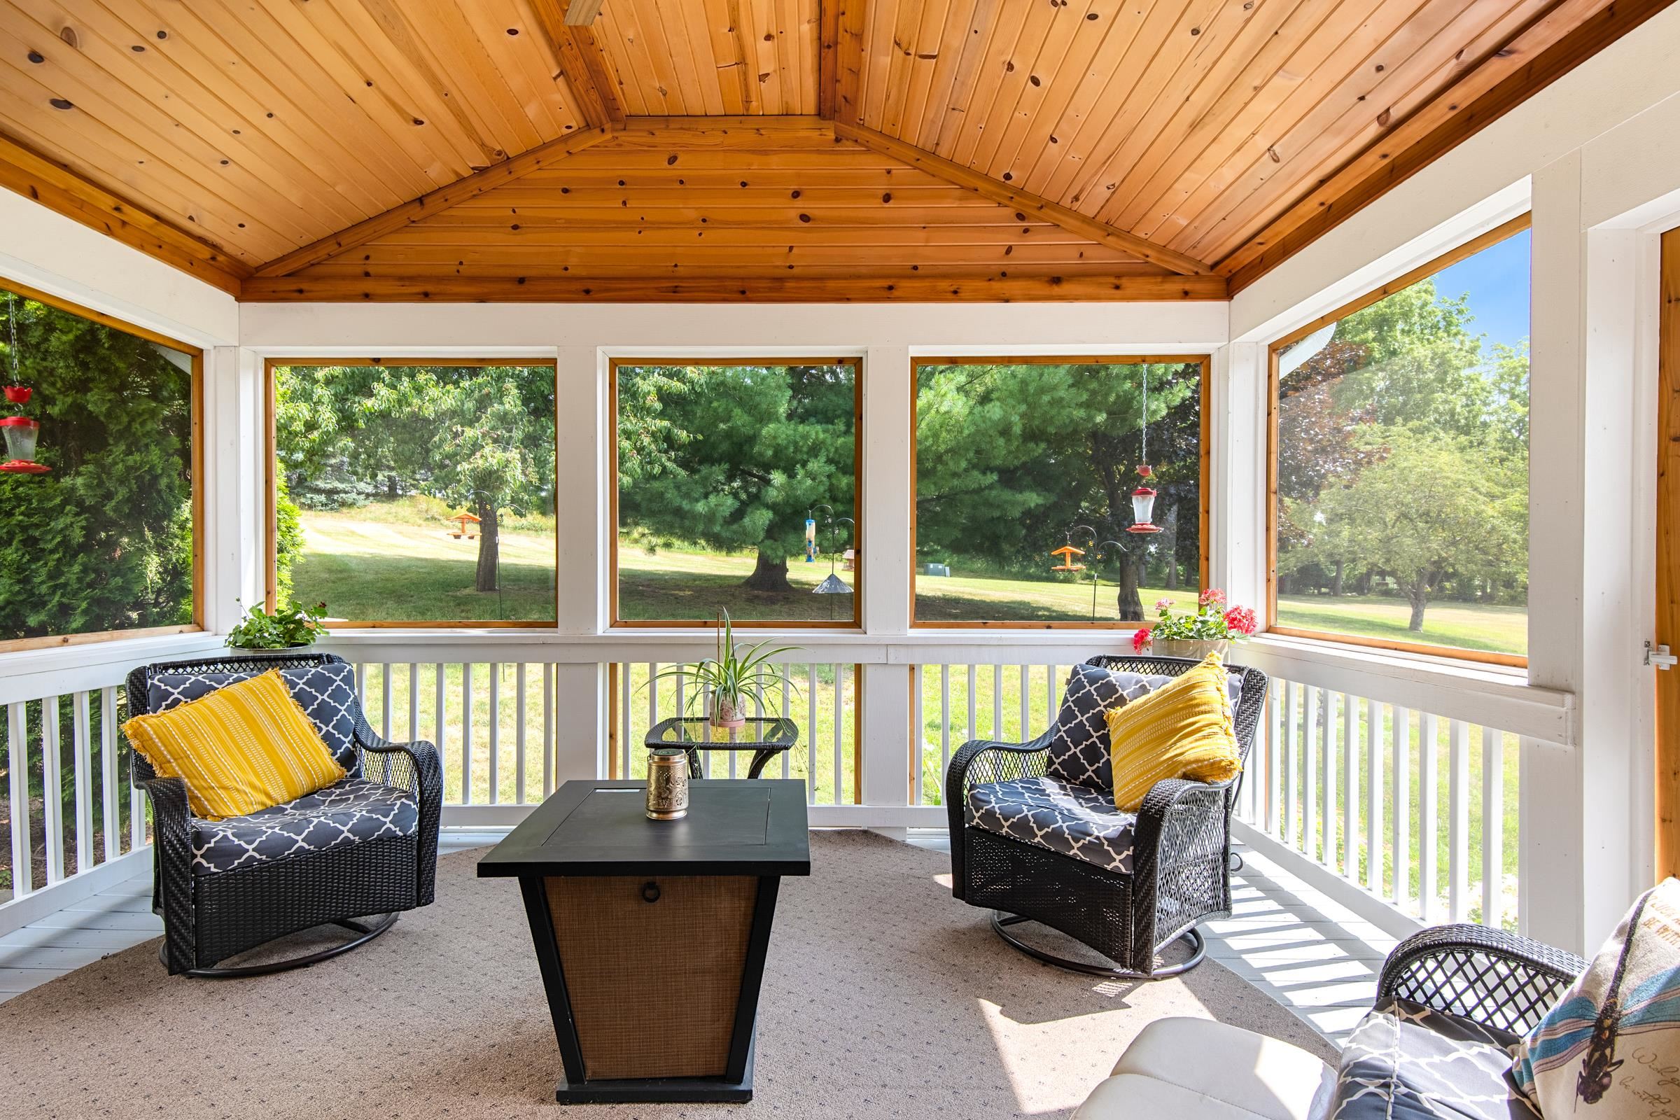
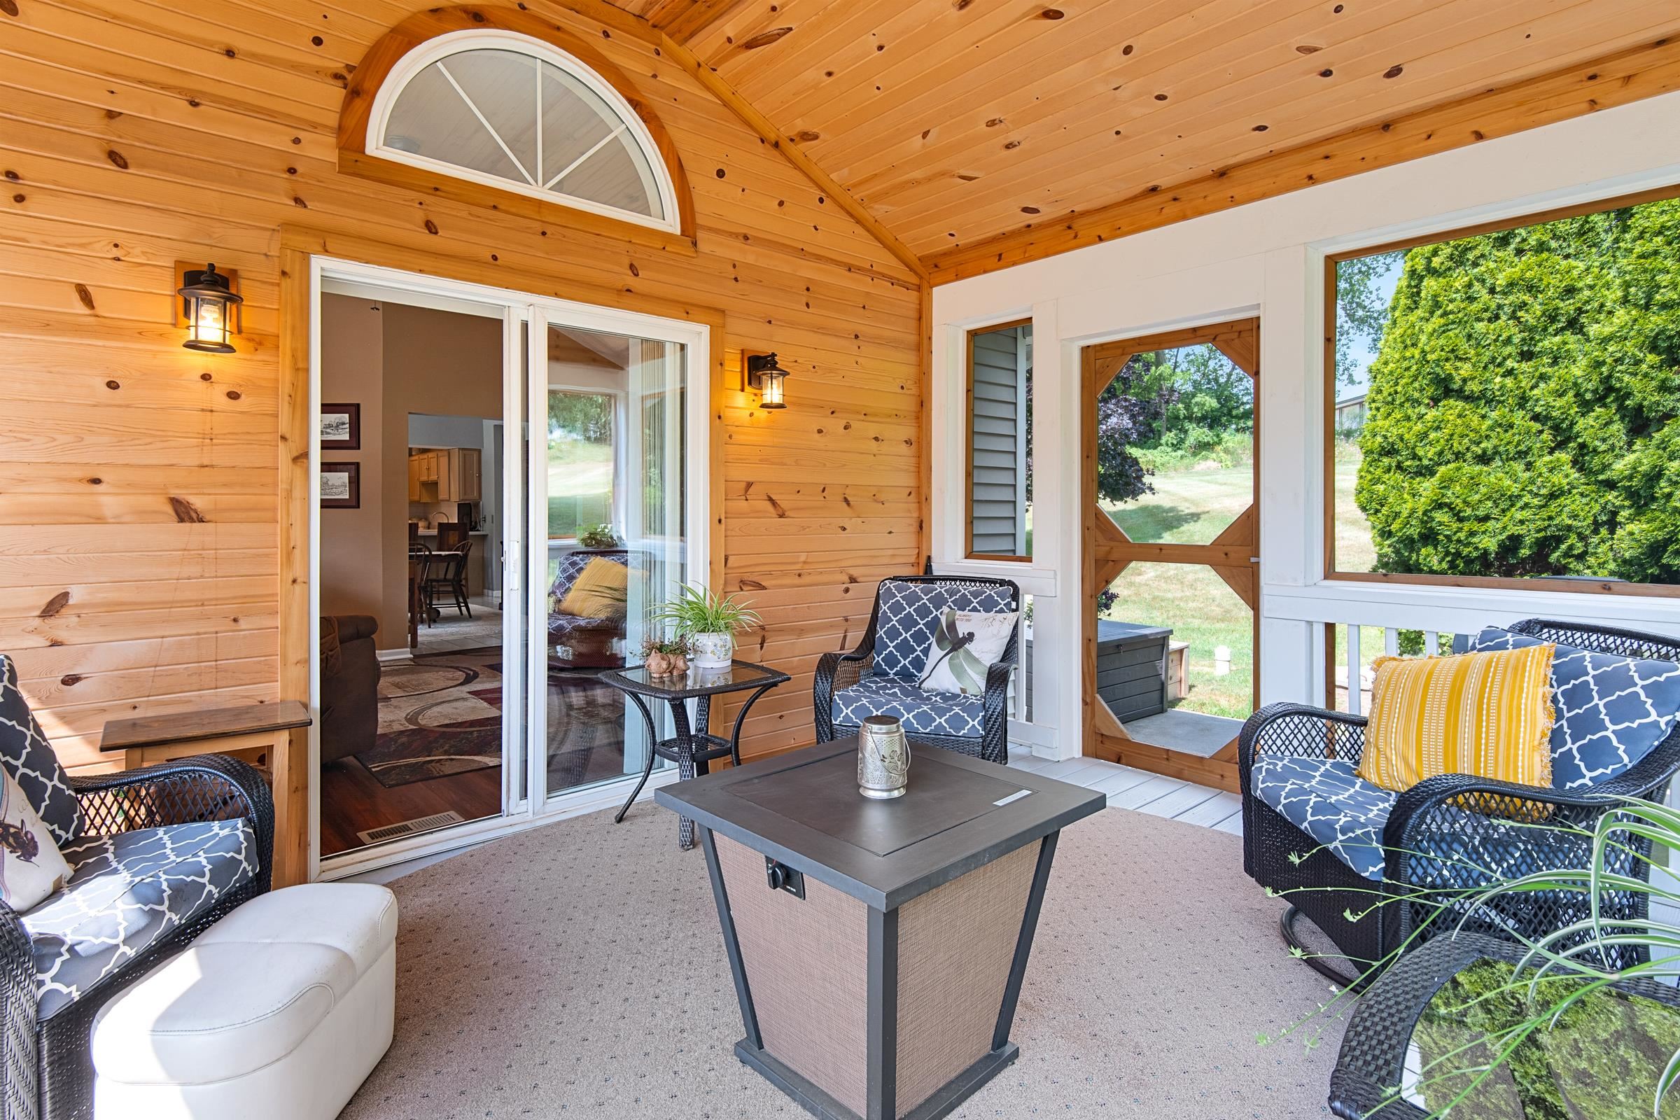
Enclosed porch with a vaulted wood ceiling, wicker chairs, and wide windows overlooking trees and lawn.
Screened porch with pine walls, wicker seating, and views of the garden.
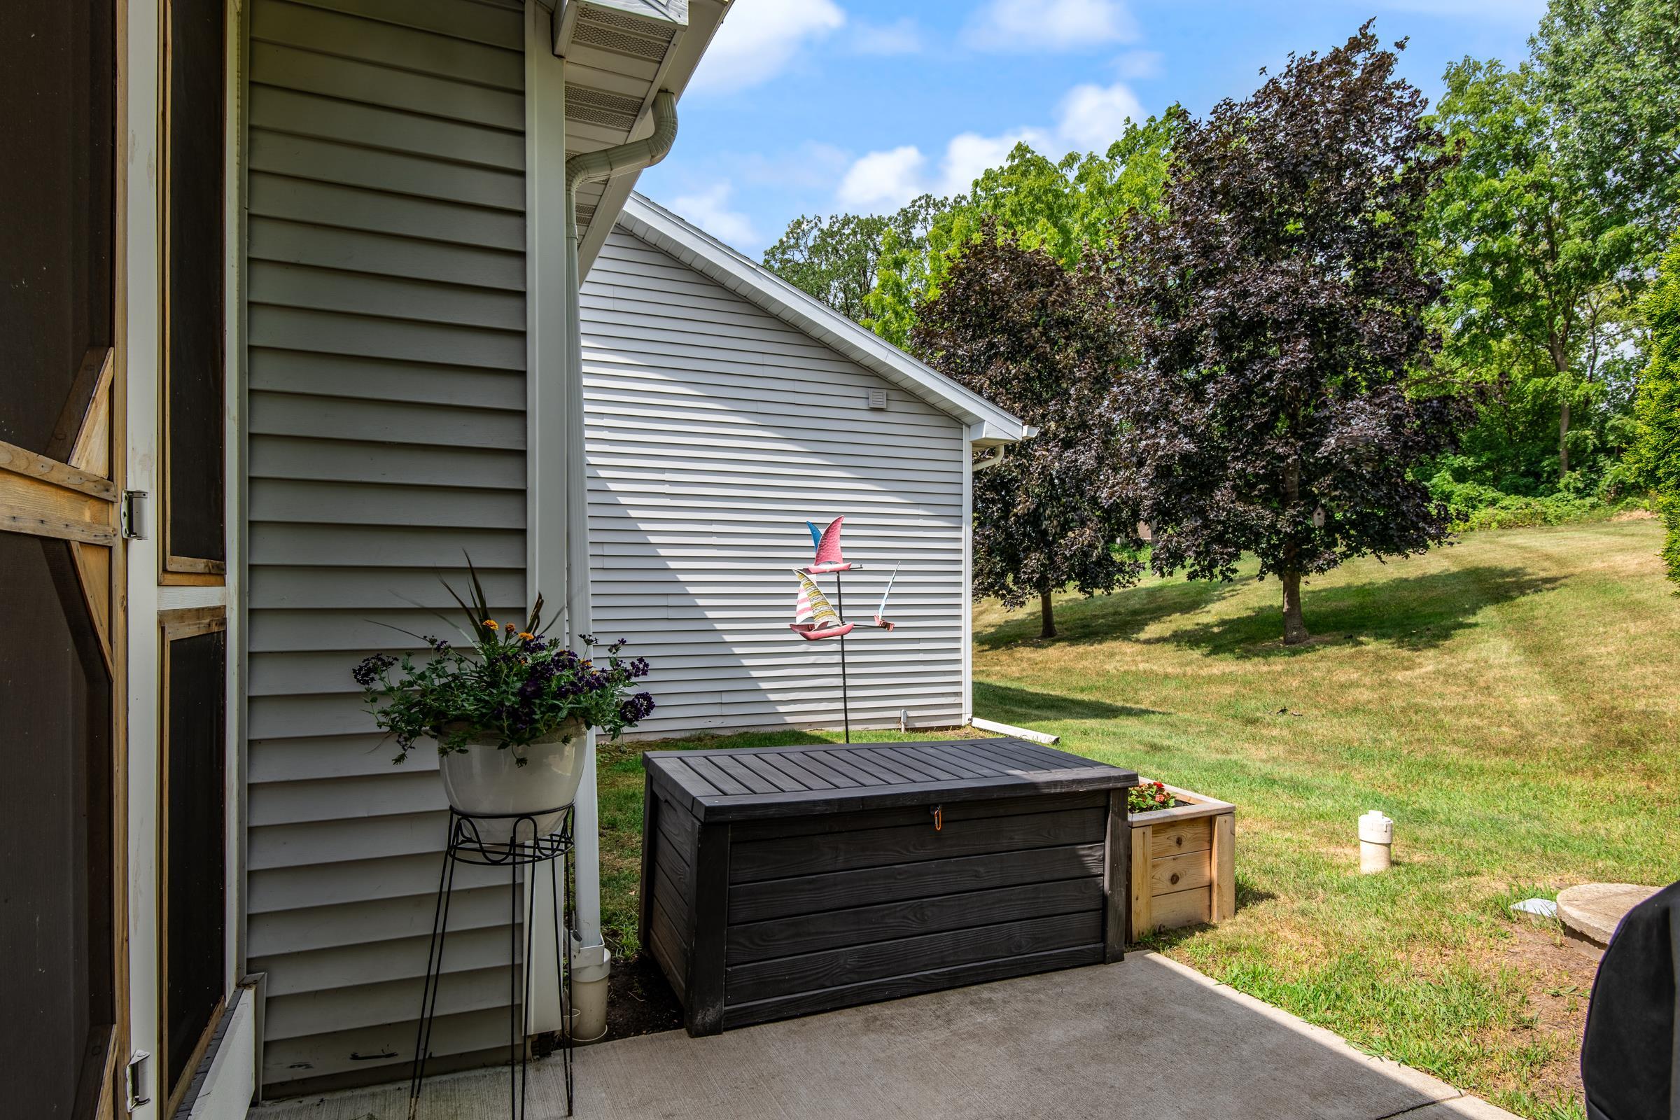
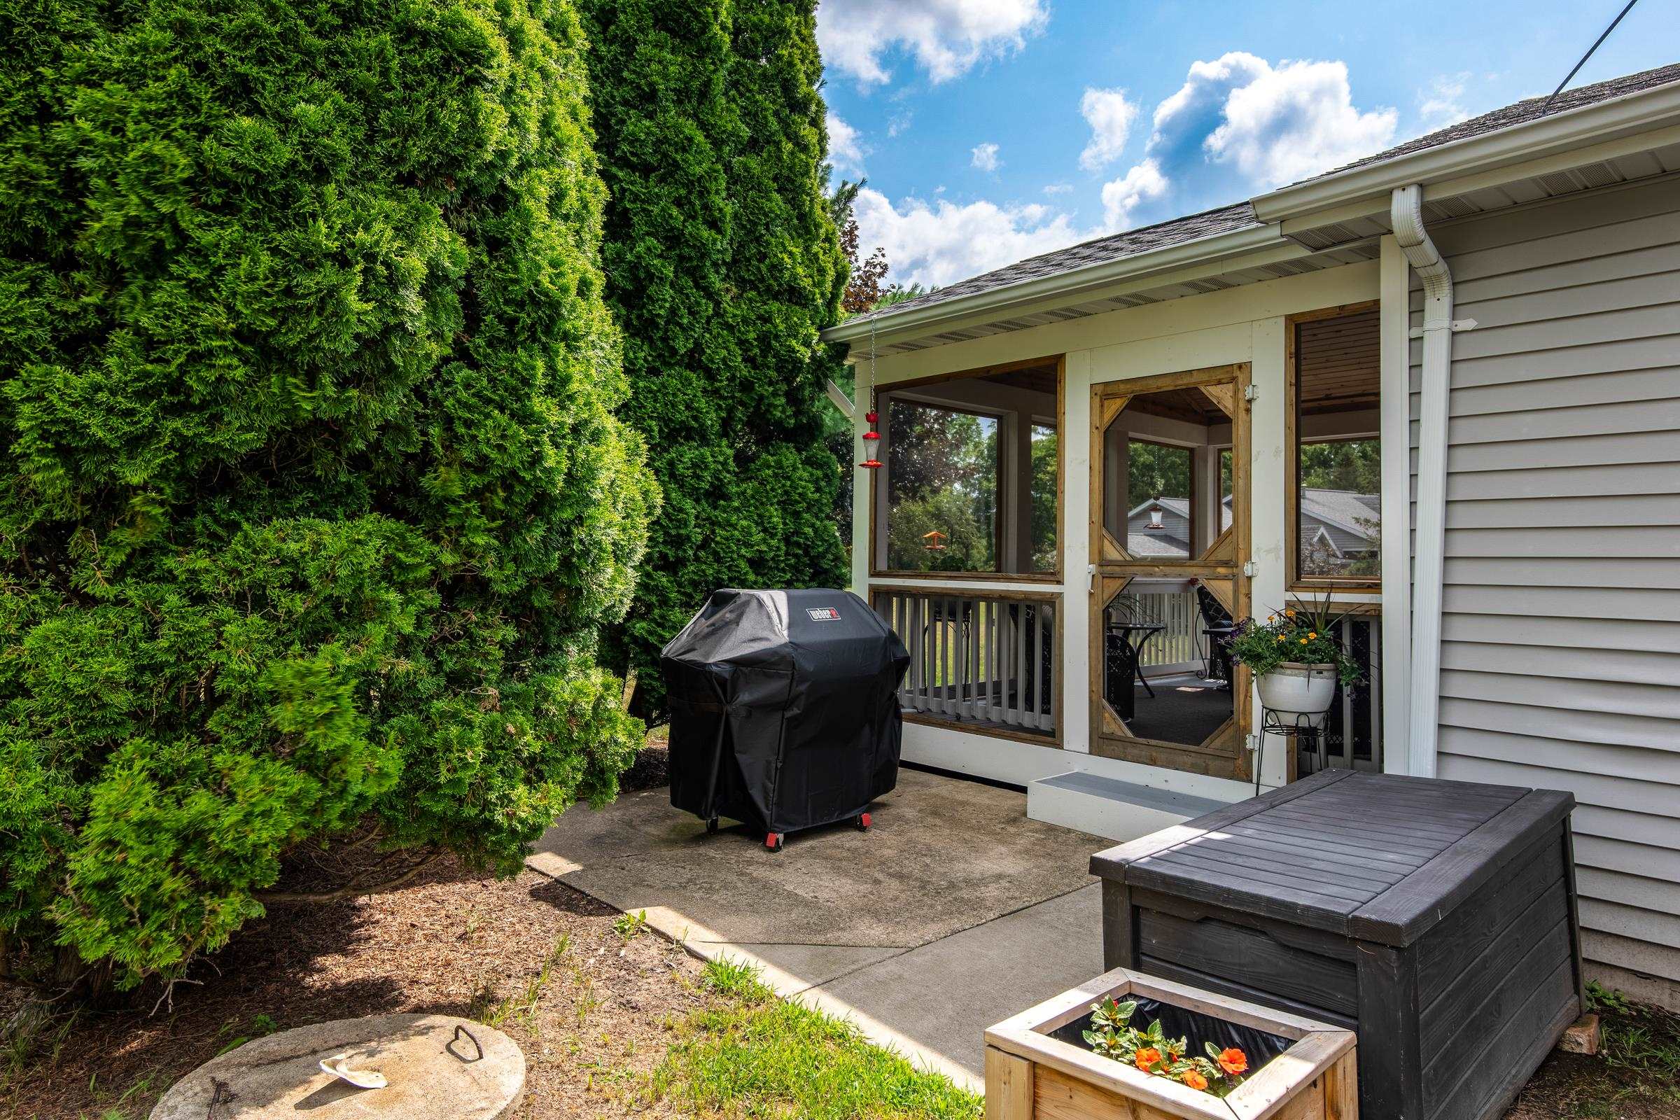
Home patio with a dark storage box, potted flowers, and a tree-lined grassy yard.
Home patio beside a screened porch, with tall hedges, a covered grill, and planter boxes.
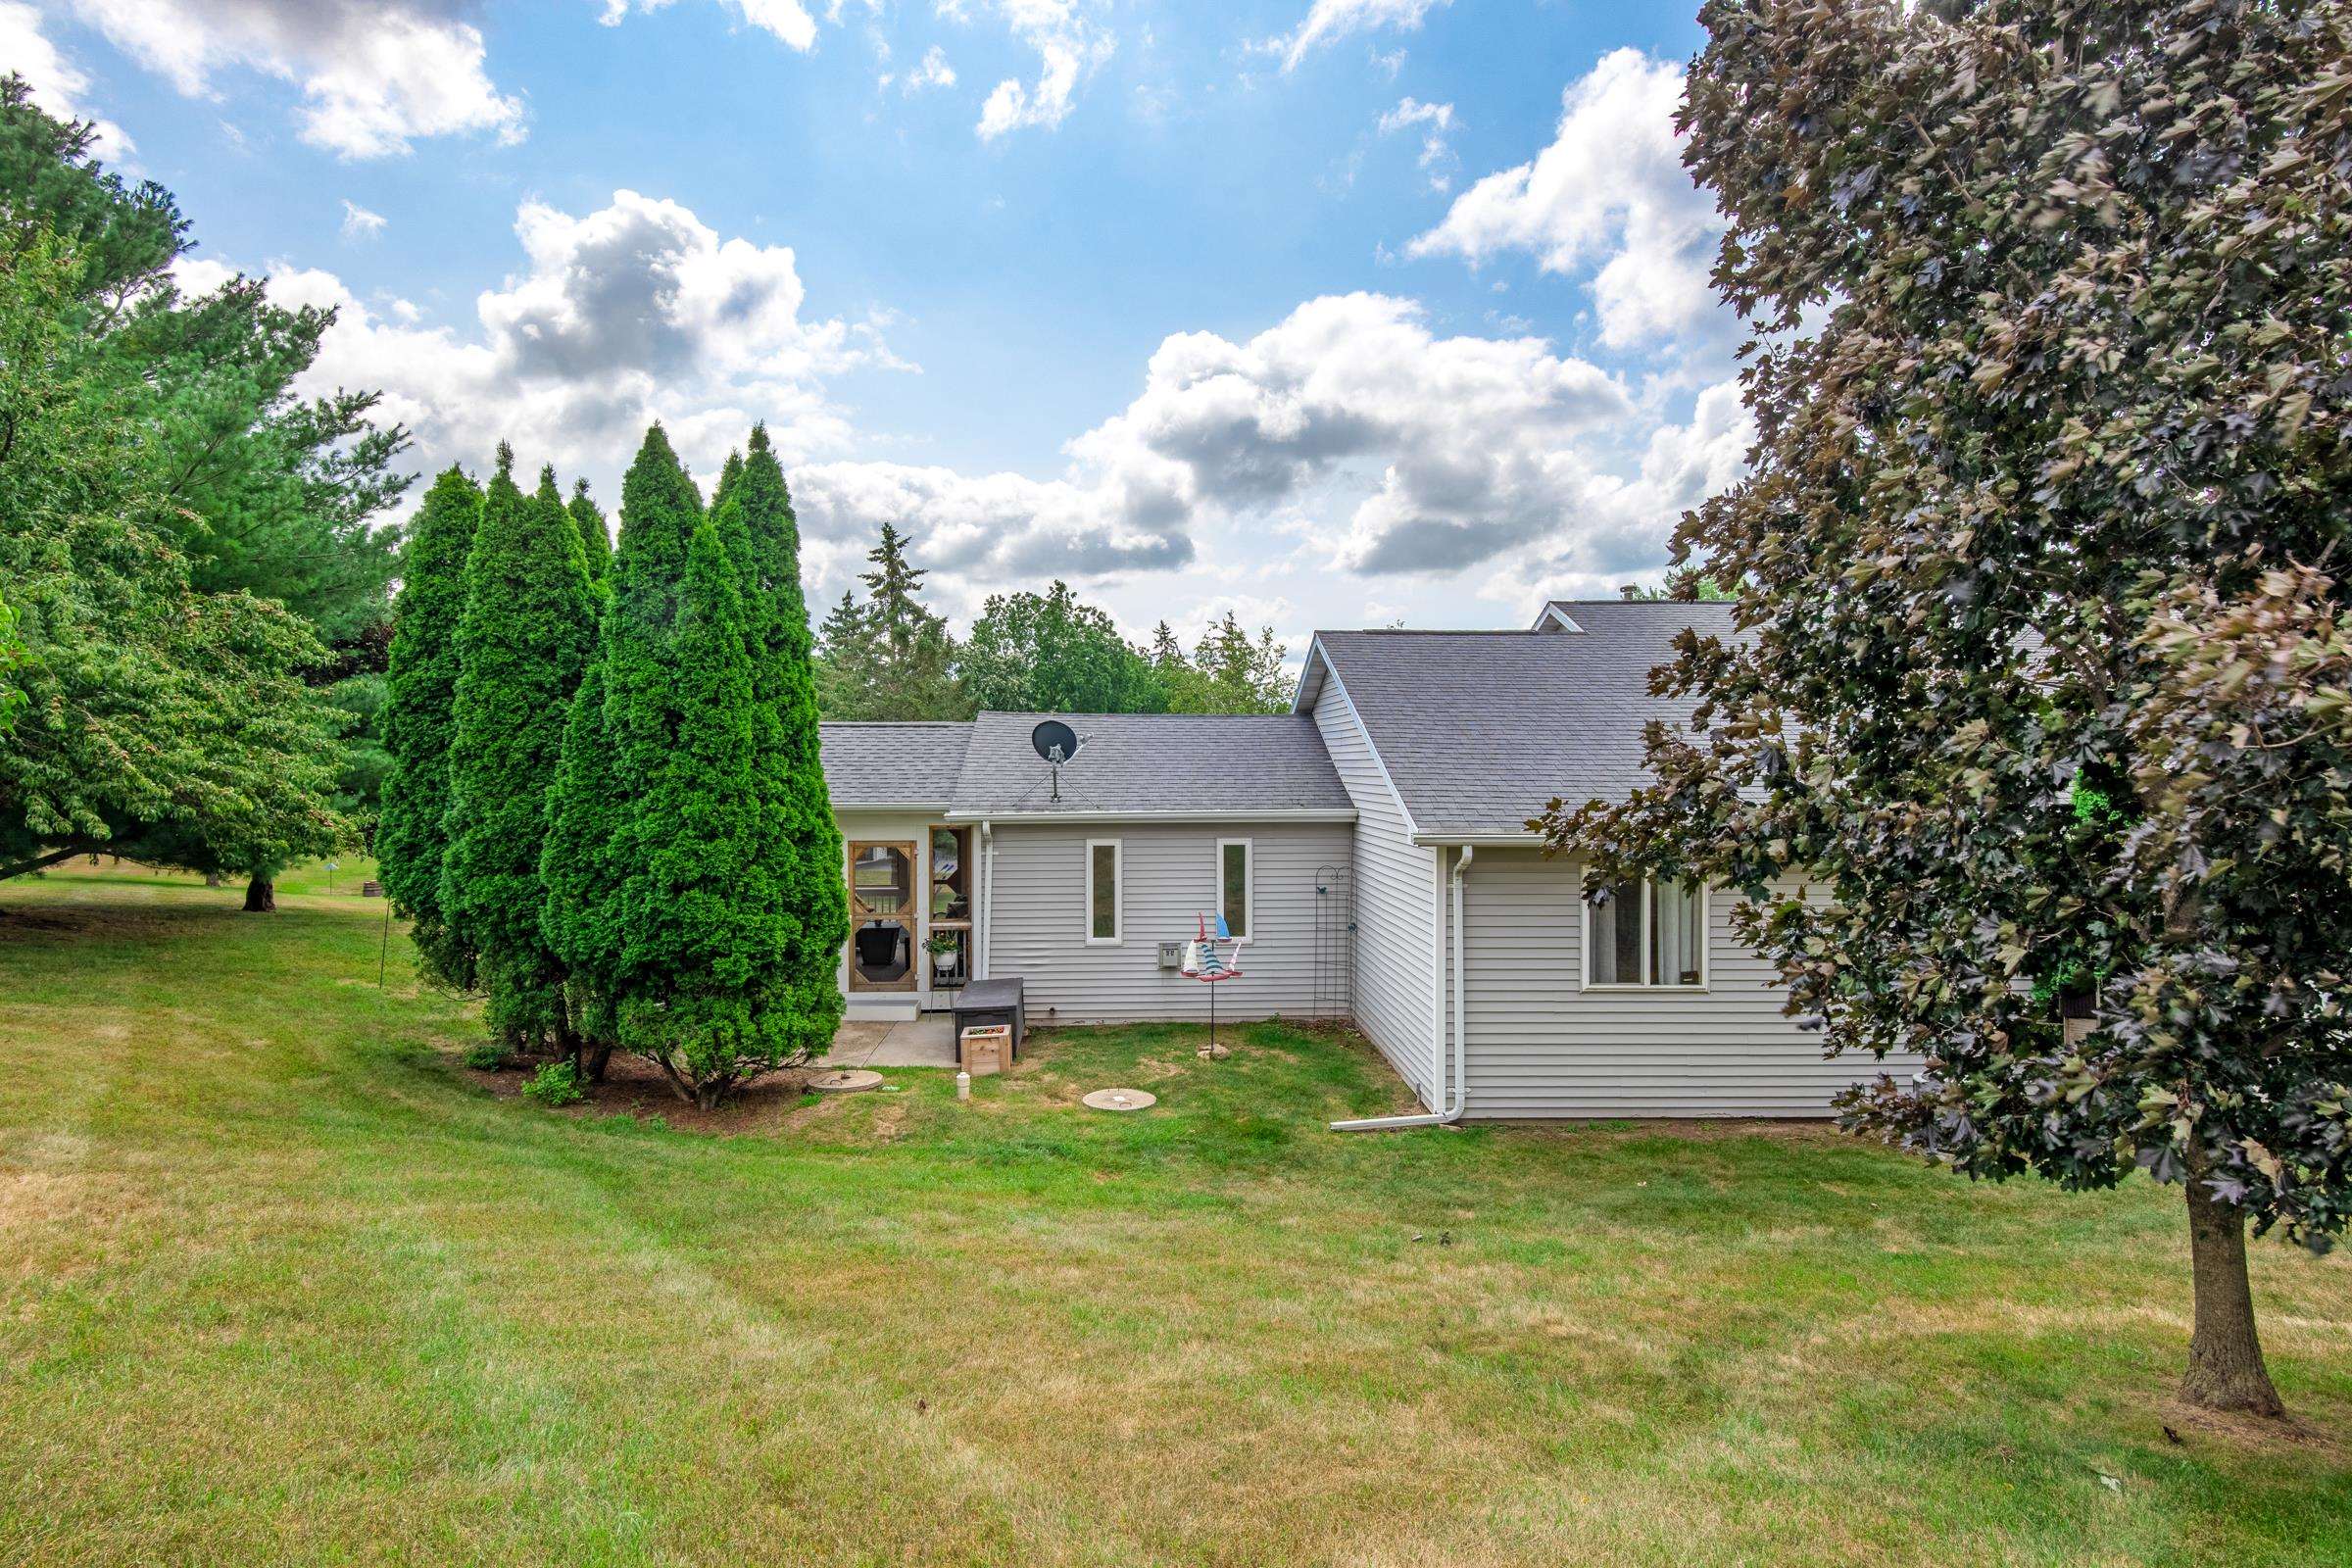
Gray-sided house and shingled roof beyond a broad lawn, framed by tall evergreens and mature trees.
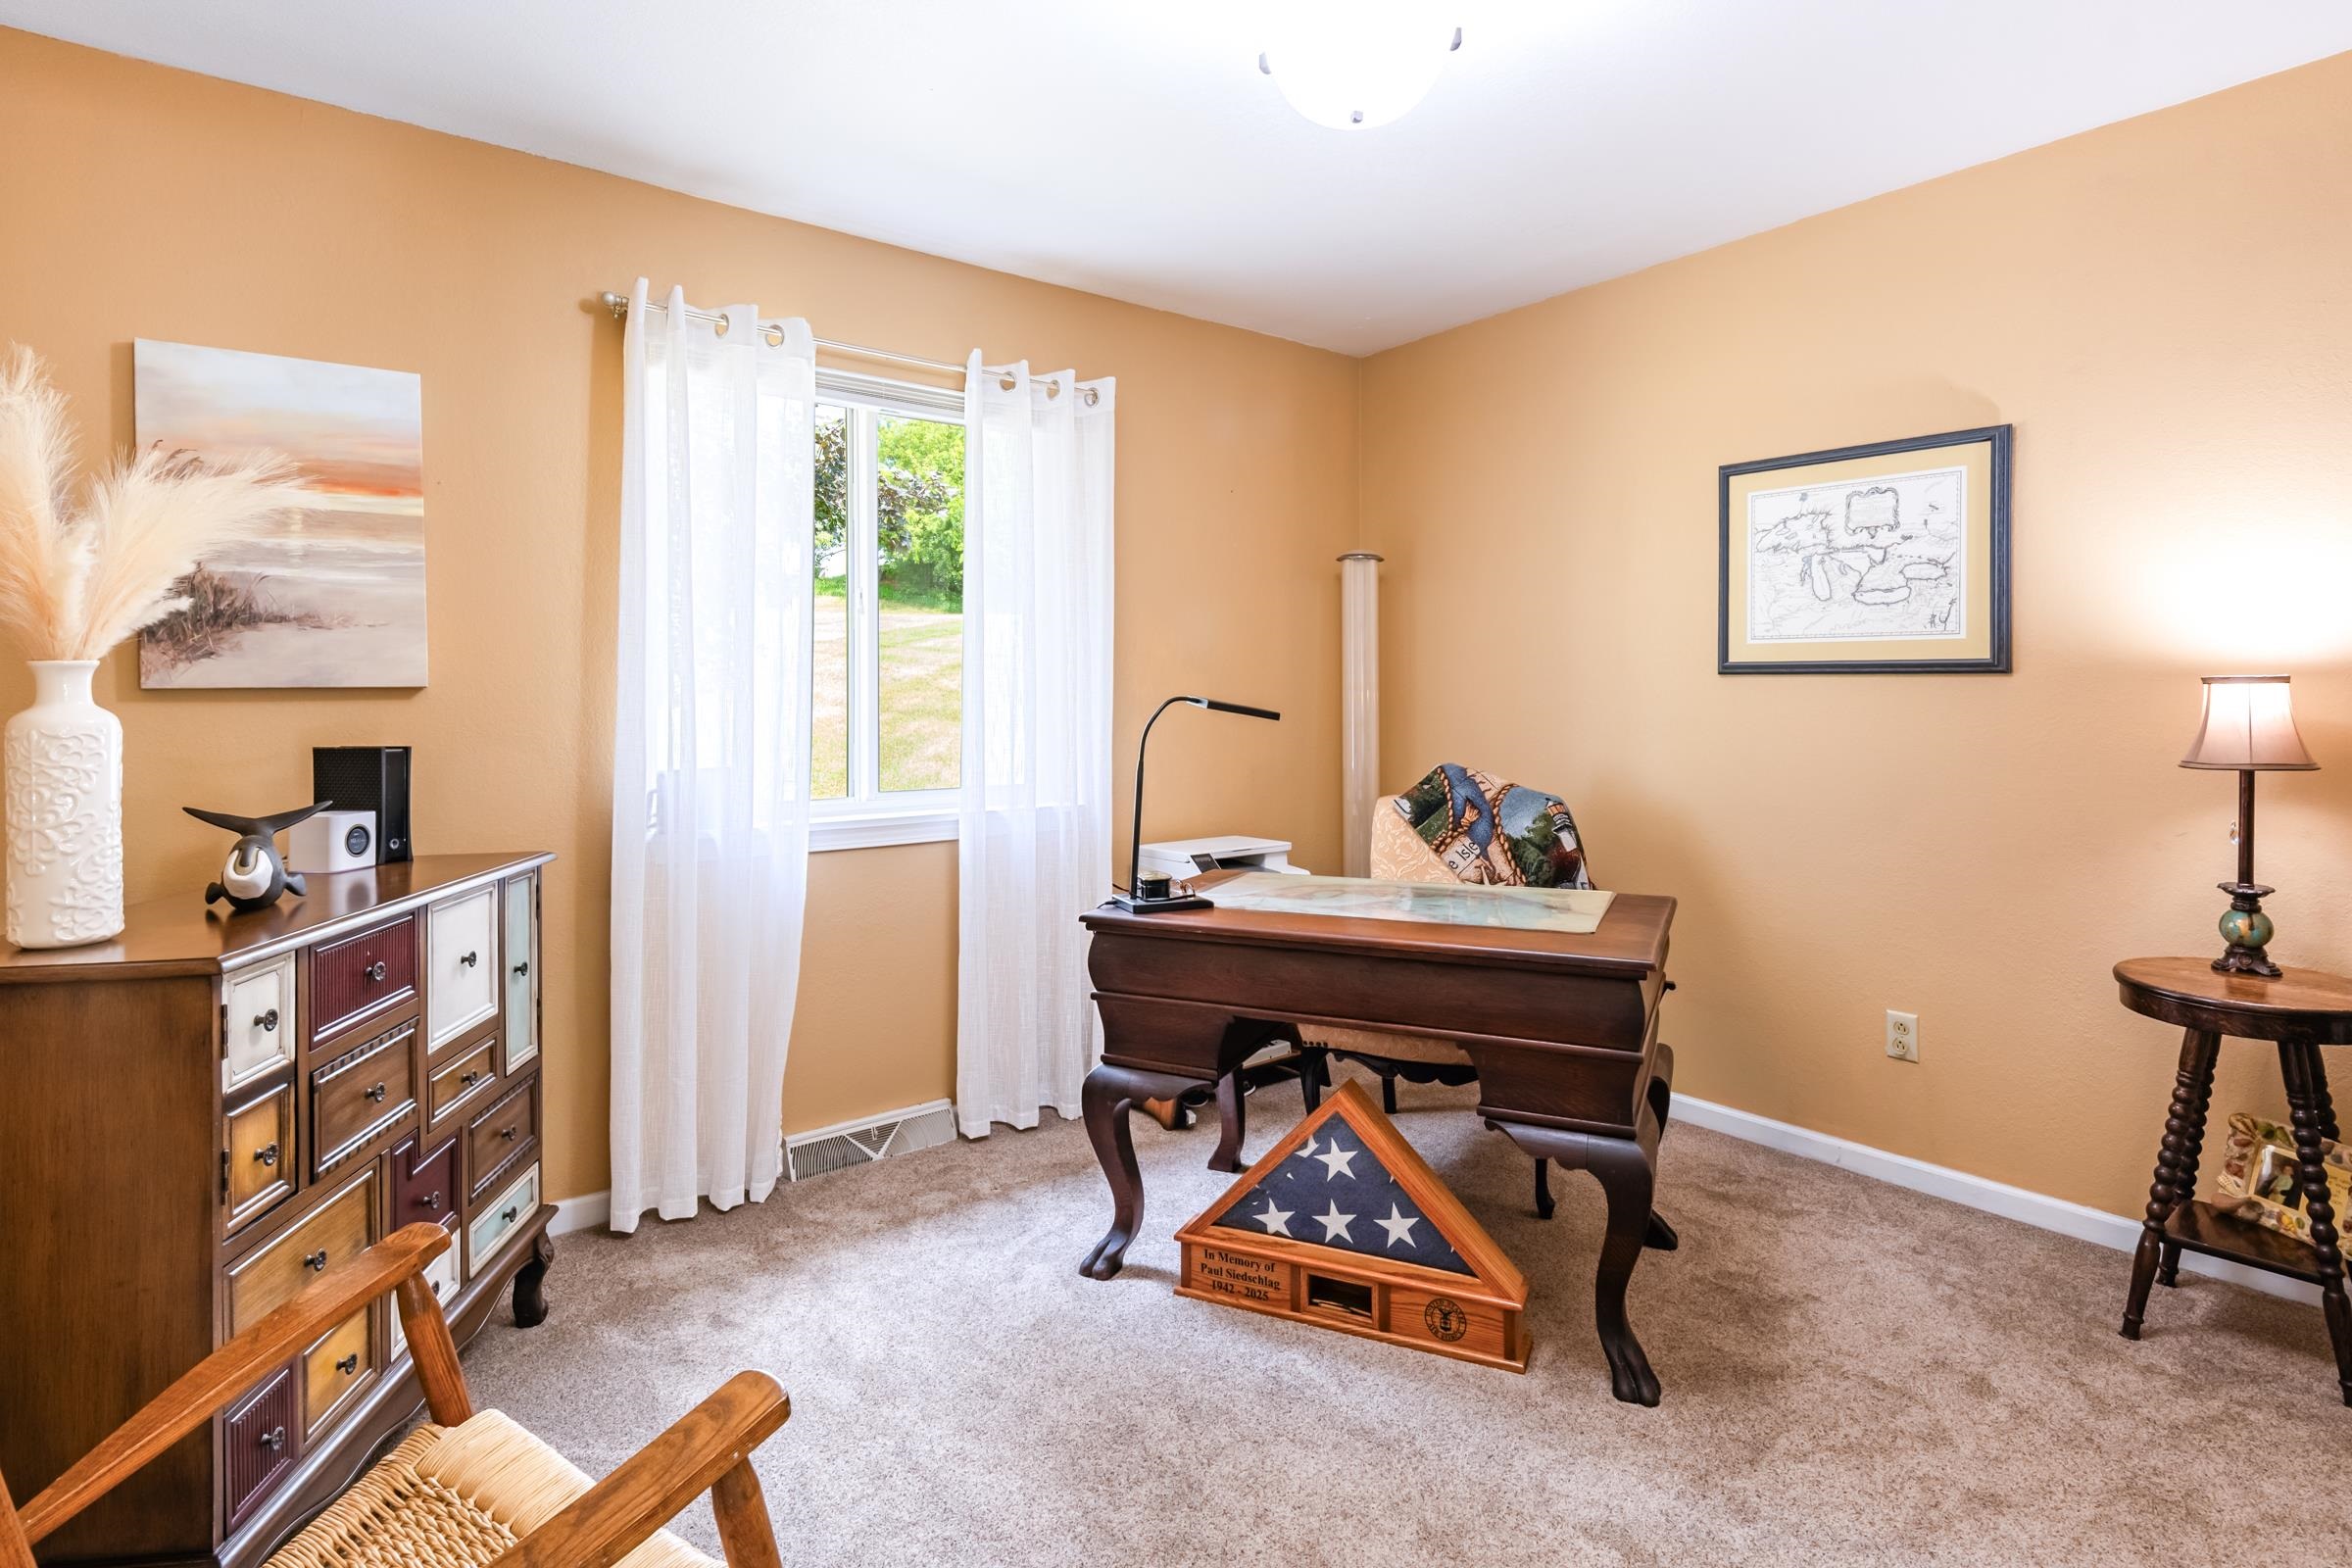
Furnished home office with a dark wooden desk, peach walls, and a window framed by white curtains.
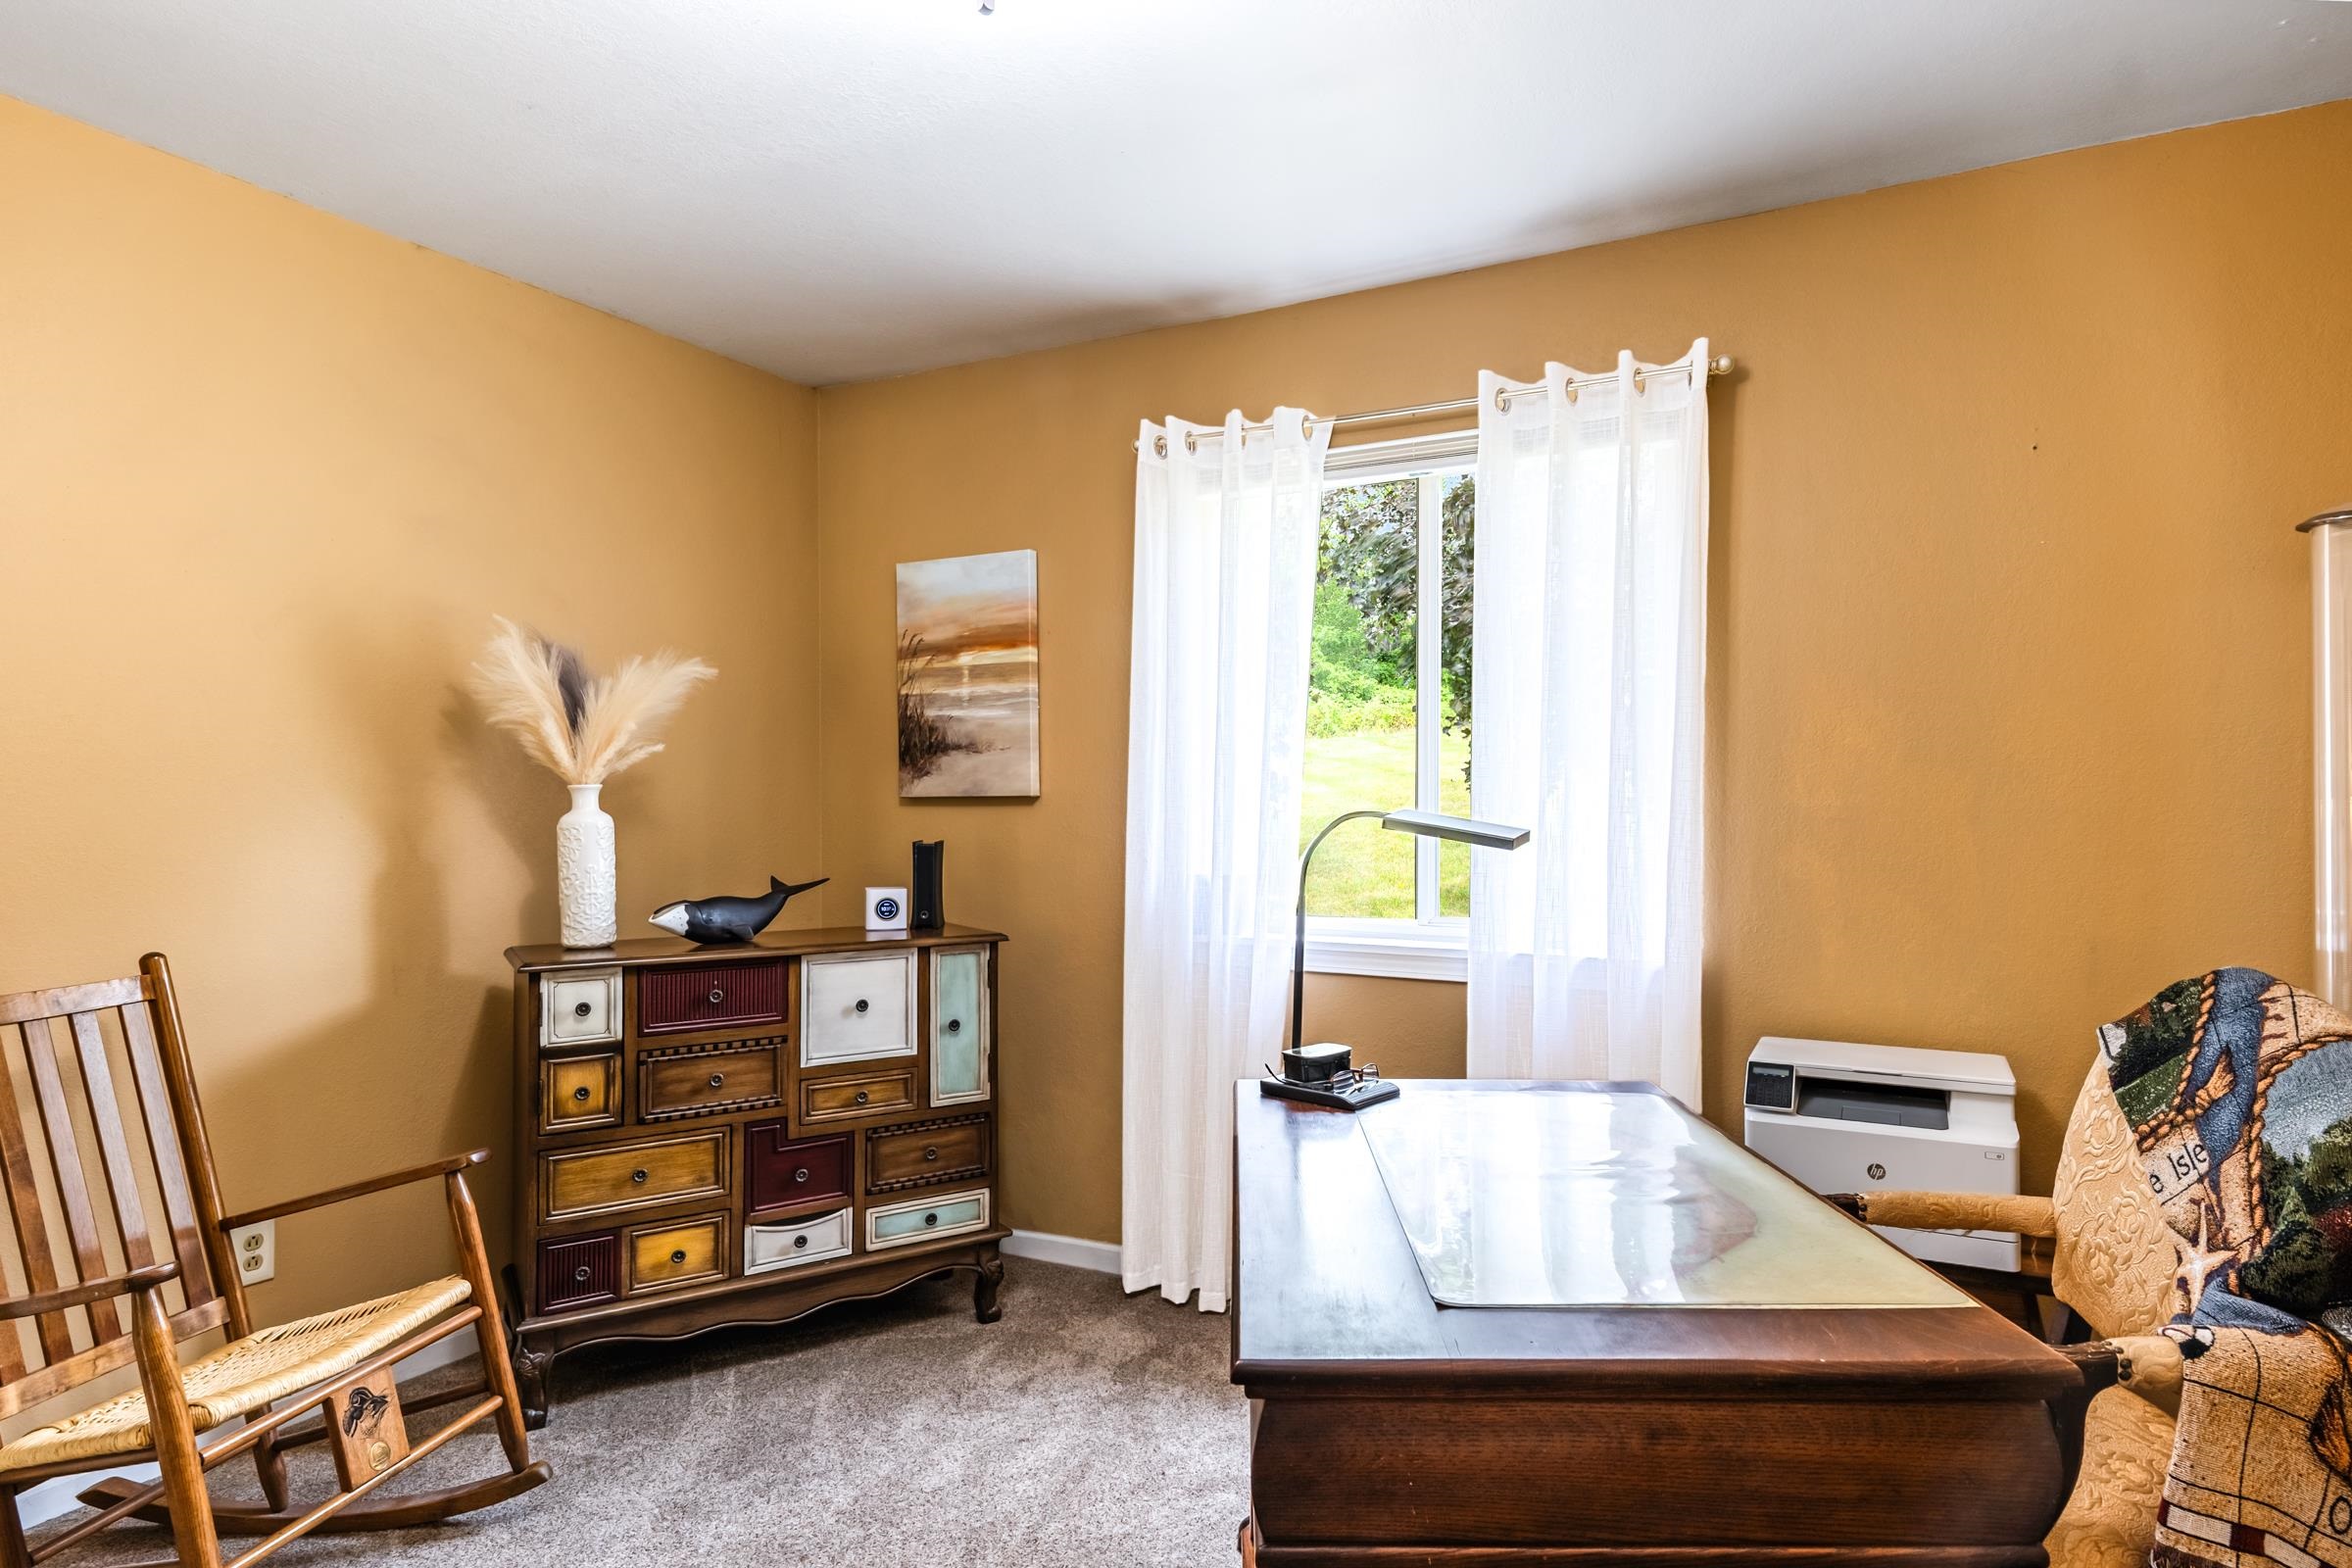
Furnished home office with an antique-style drawer cabinet and desk beside a curtained window.
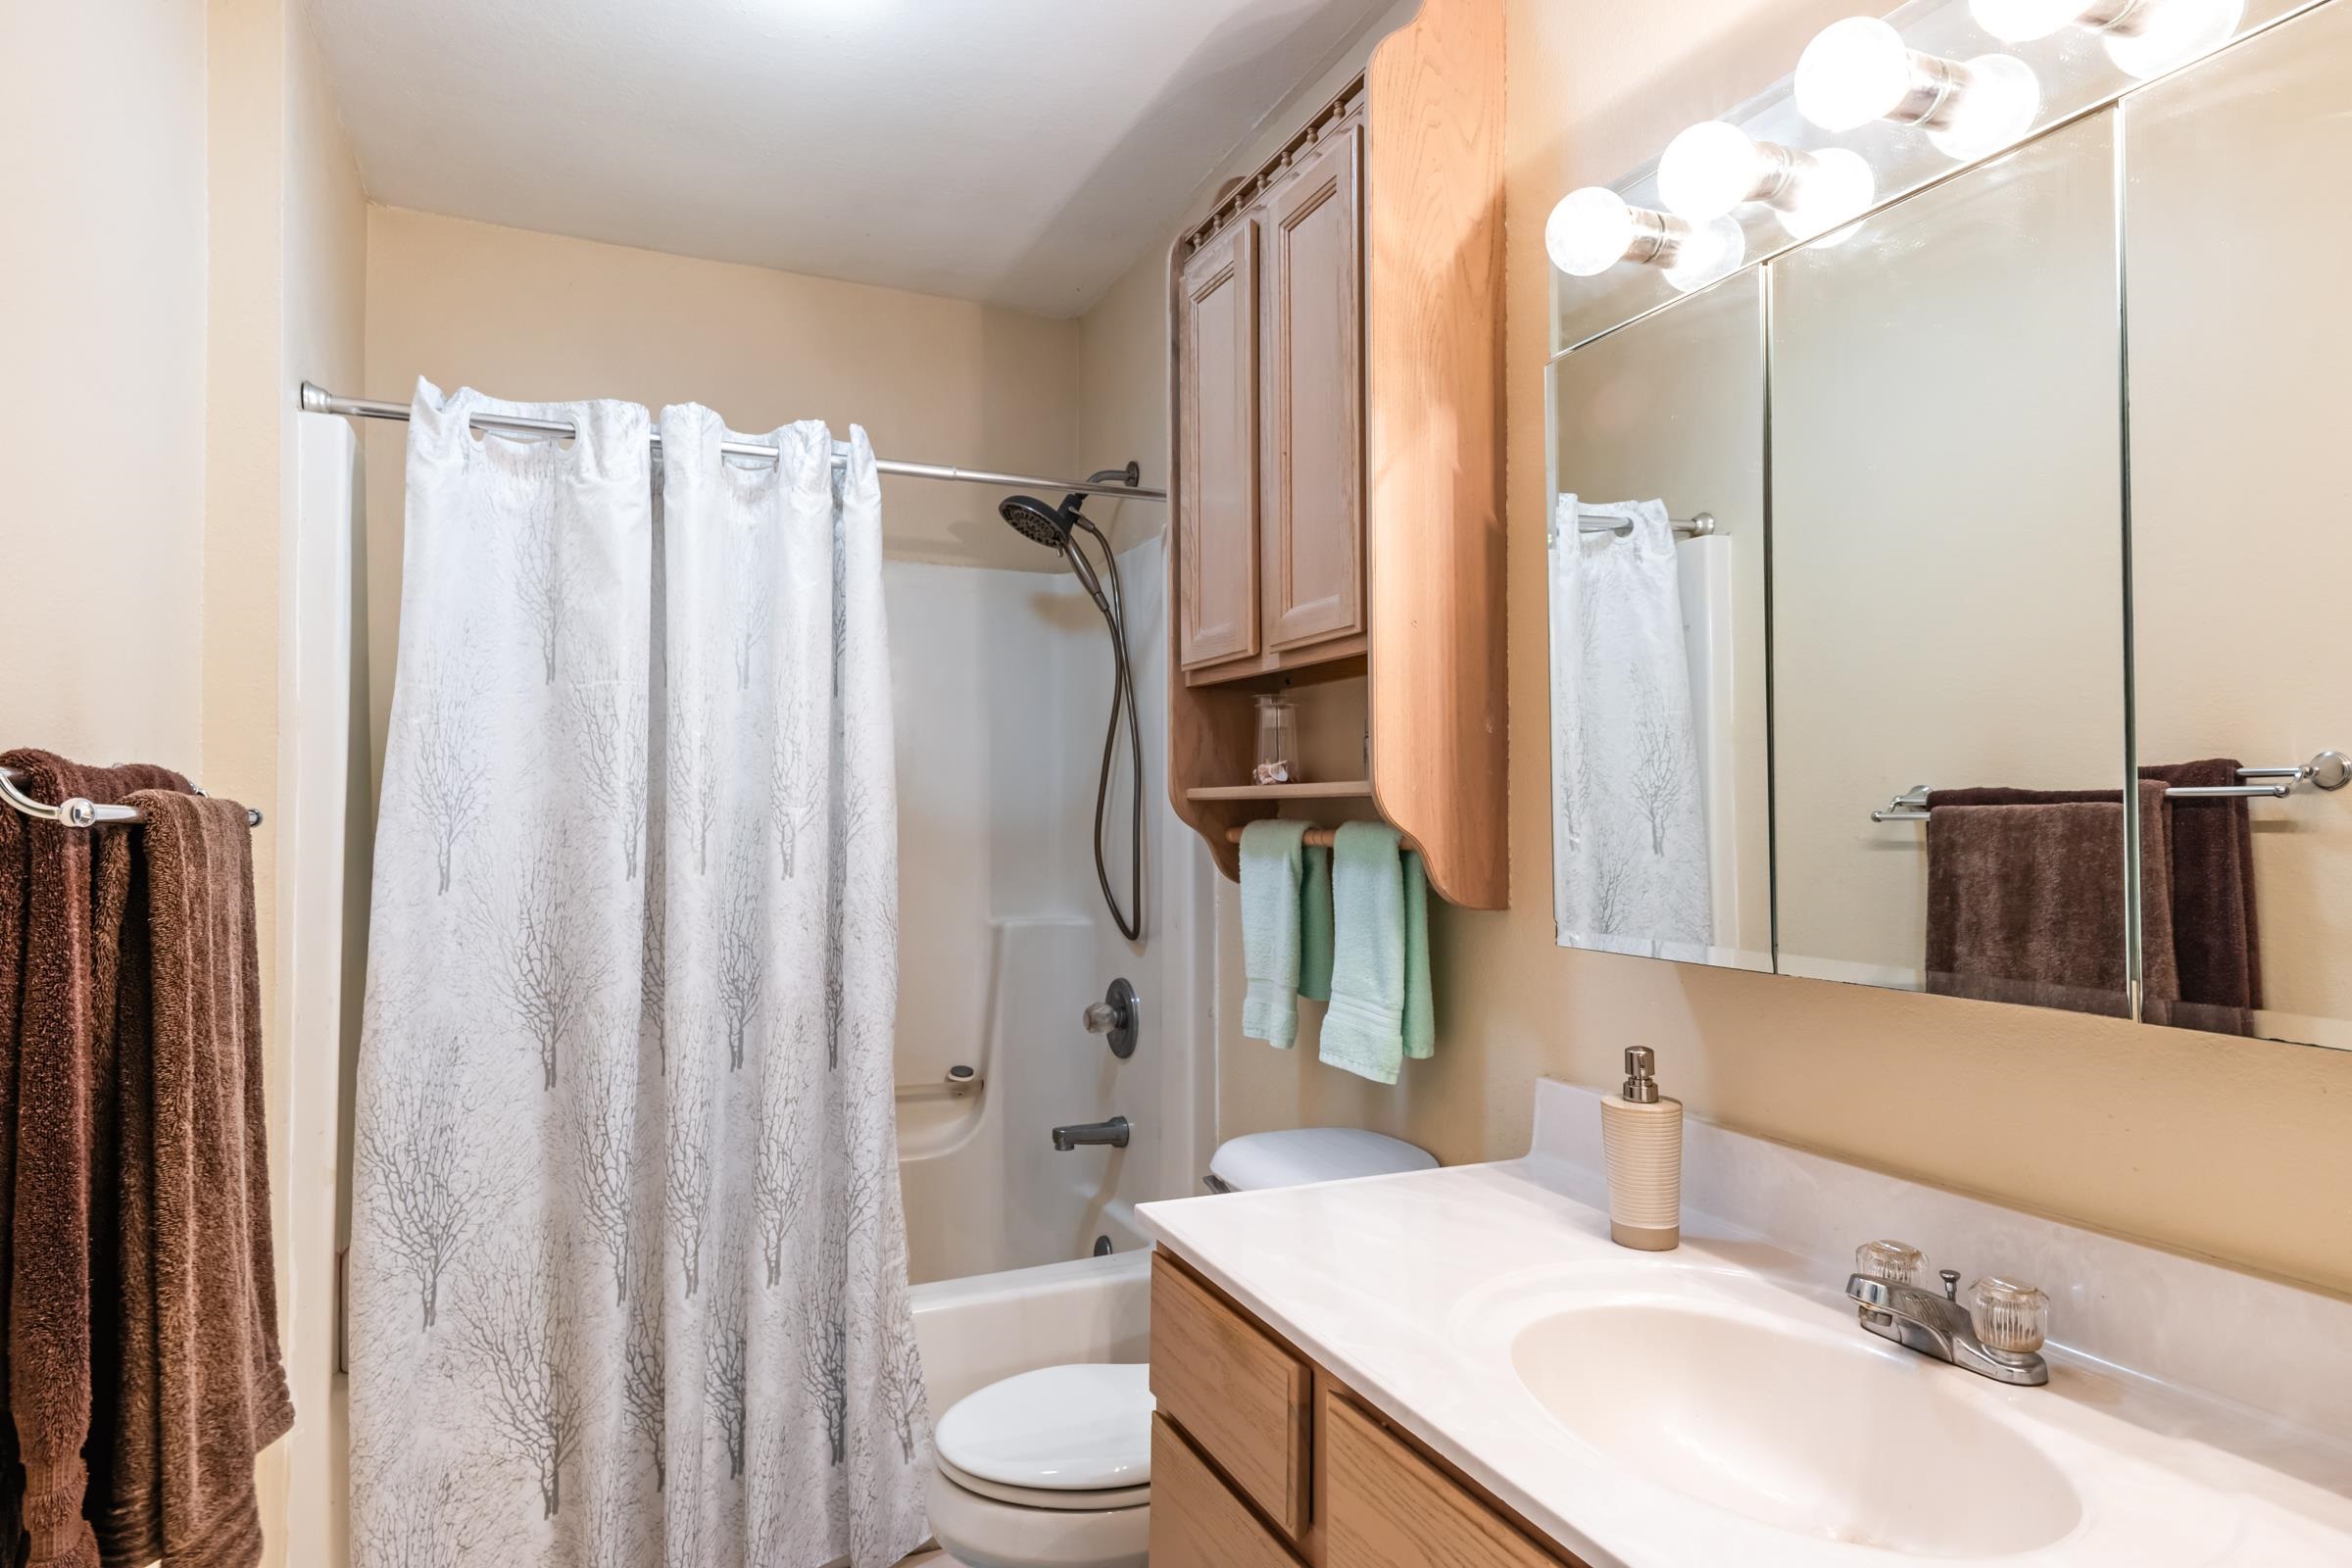
Bathroom with a tree-pattern shower curtain, wood vanity, and mirrored medicine cabinet.
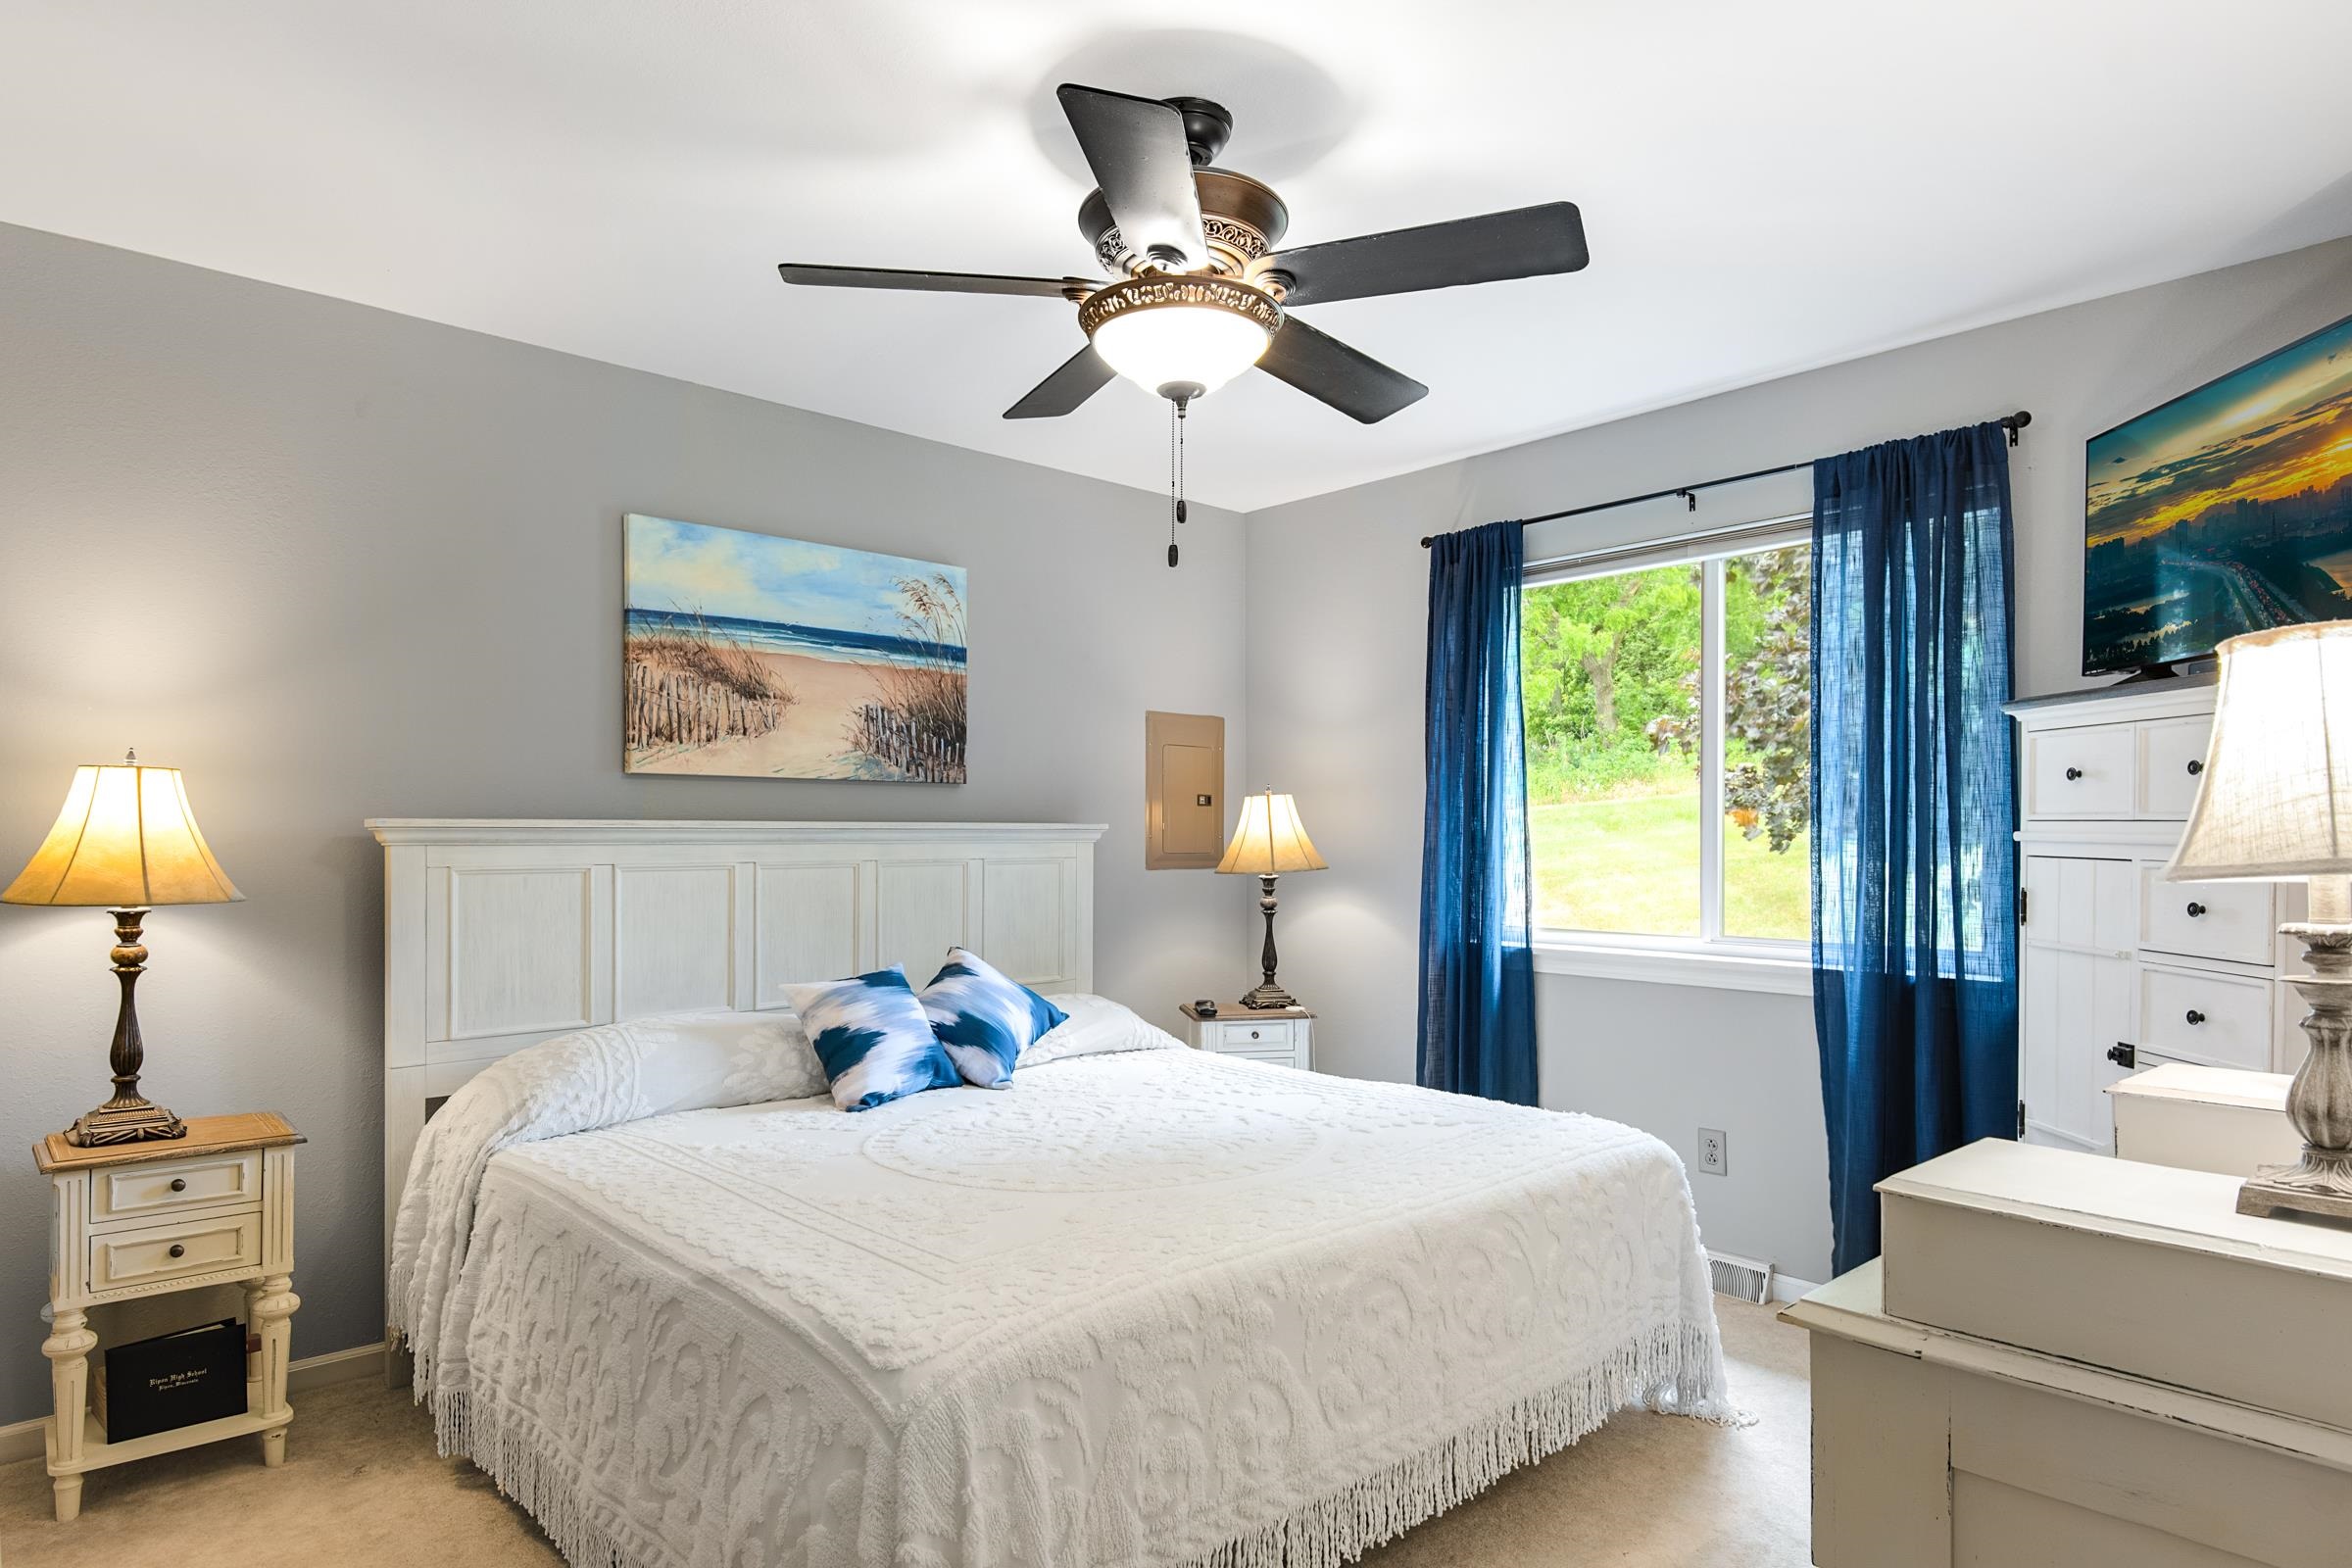
Furnished bedroom with a white bed, blue curtains, and a window overlooking a green yard.
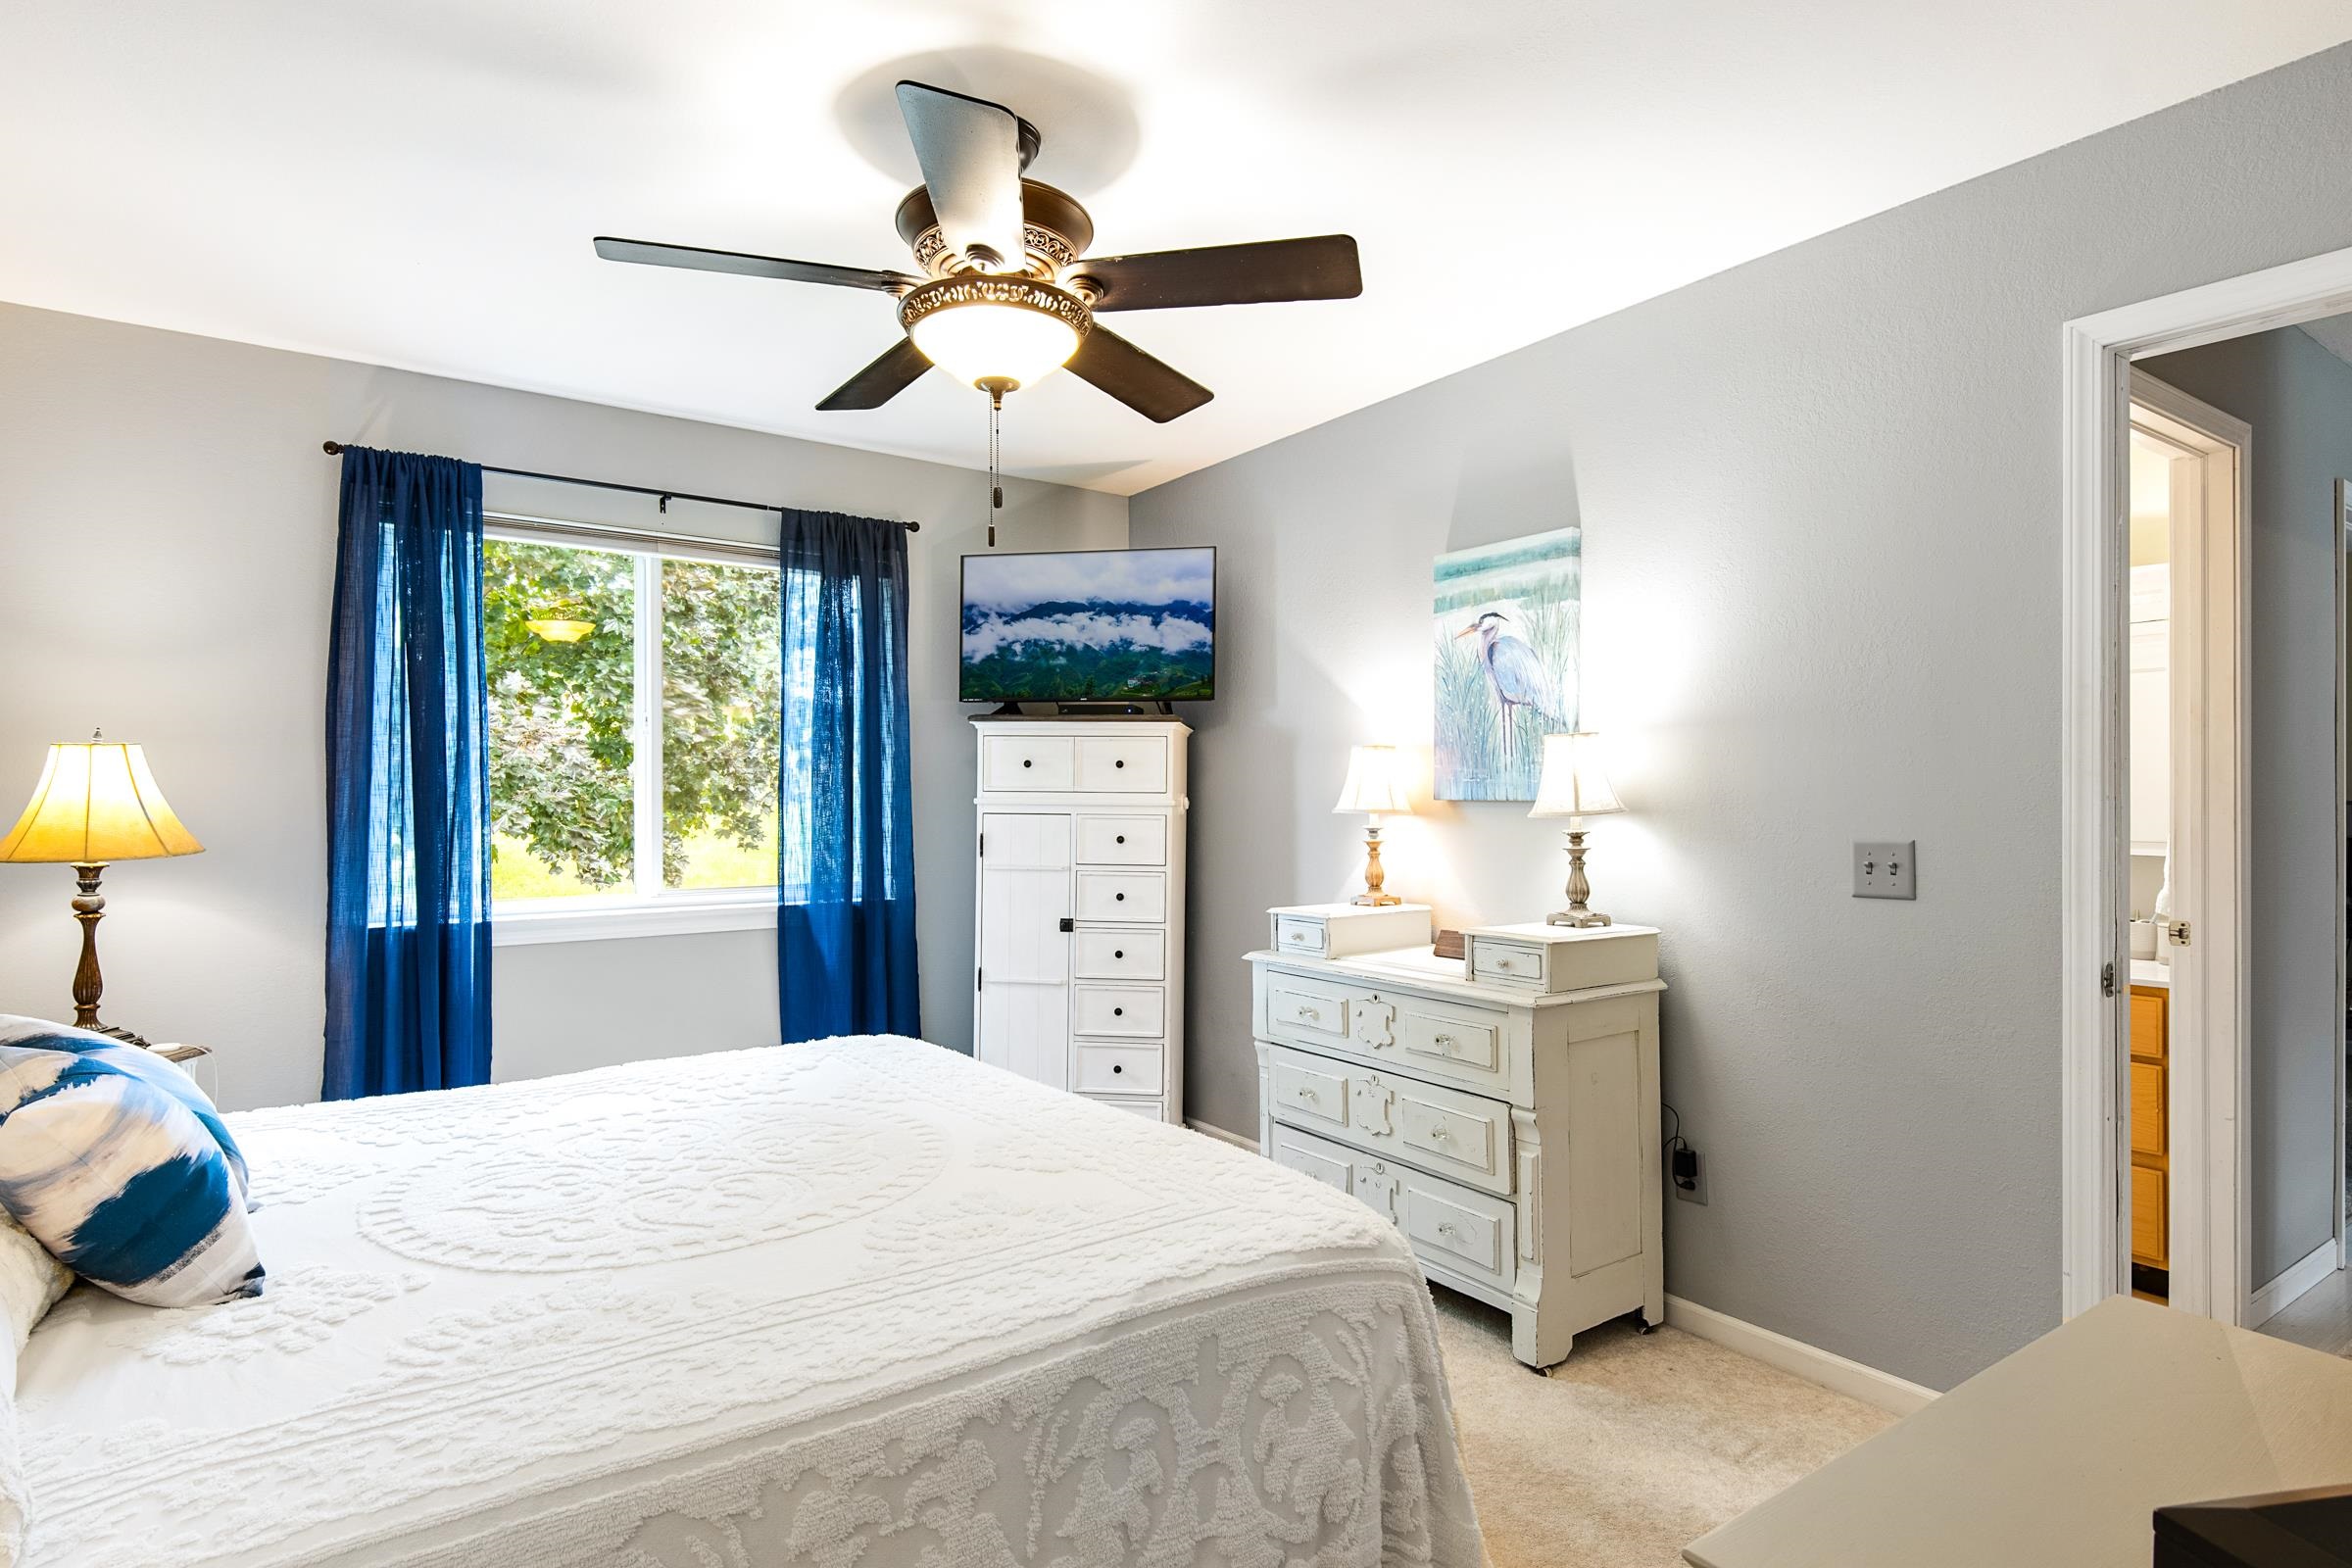
Bedroom with a white bed, blue curtains, ceiling fan, and white dressers.
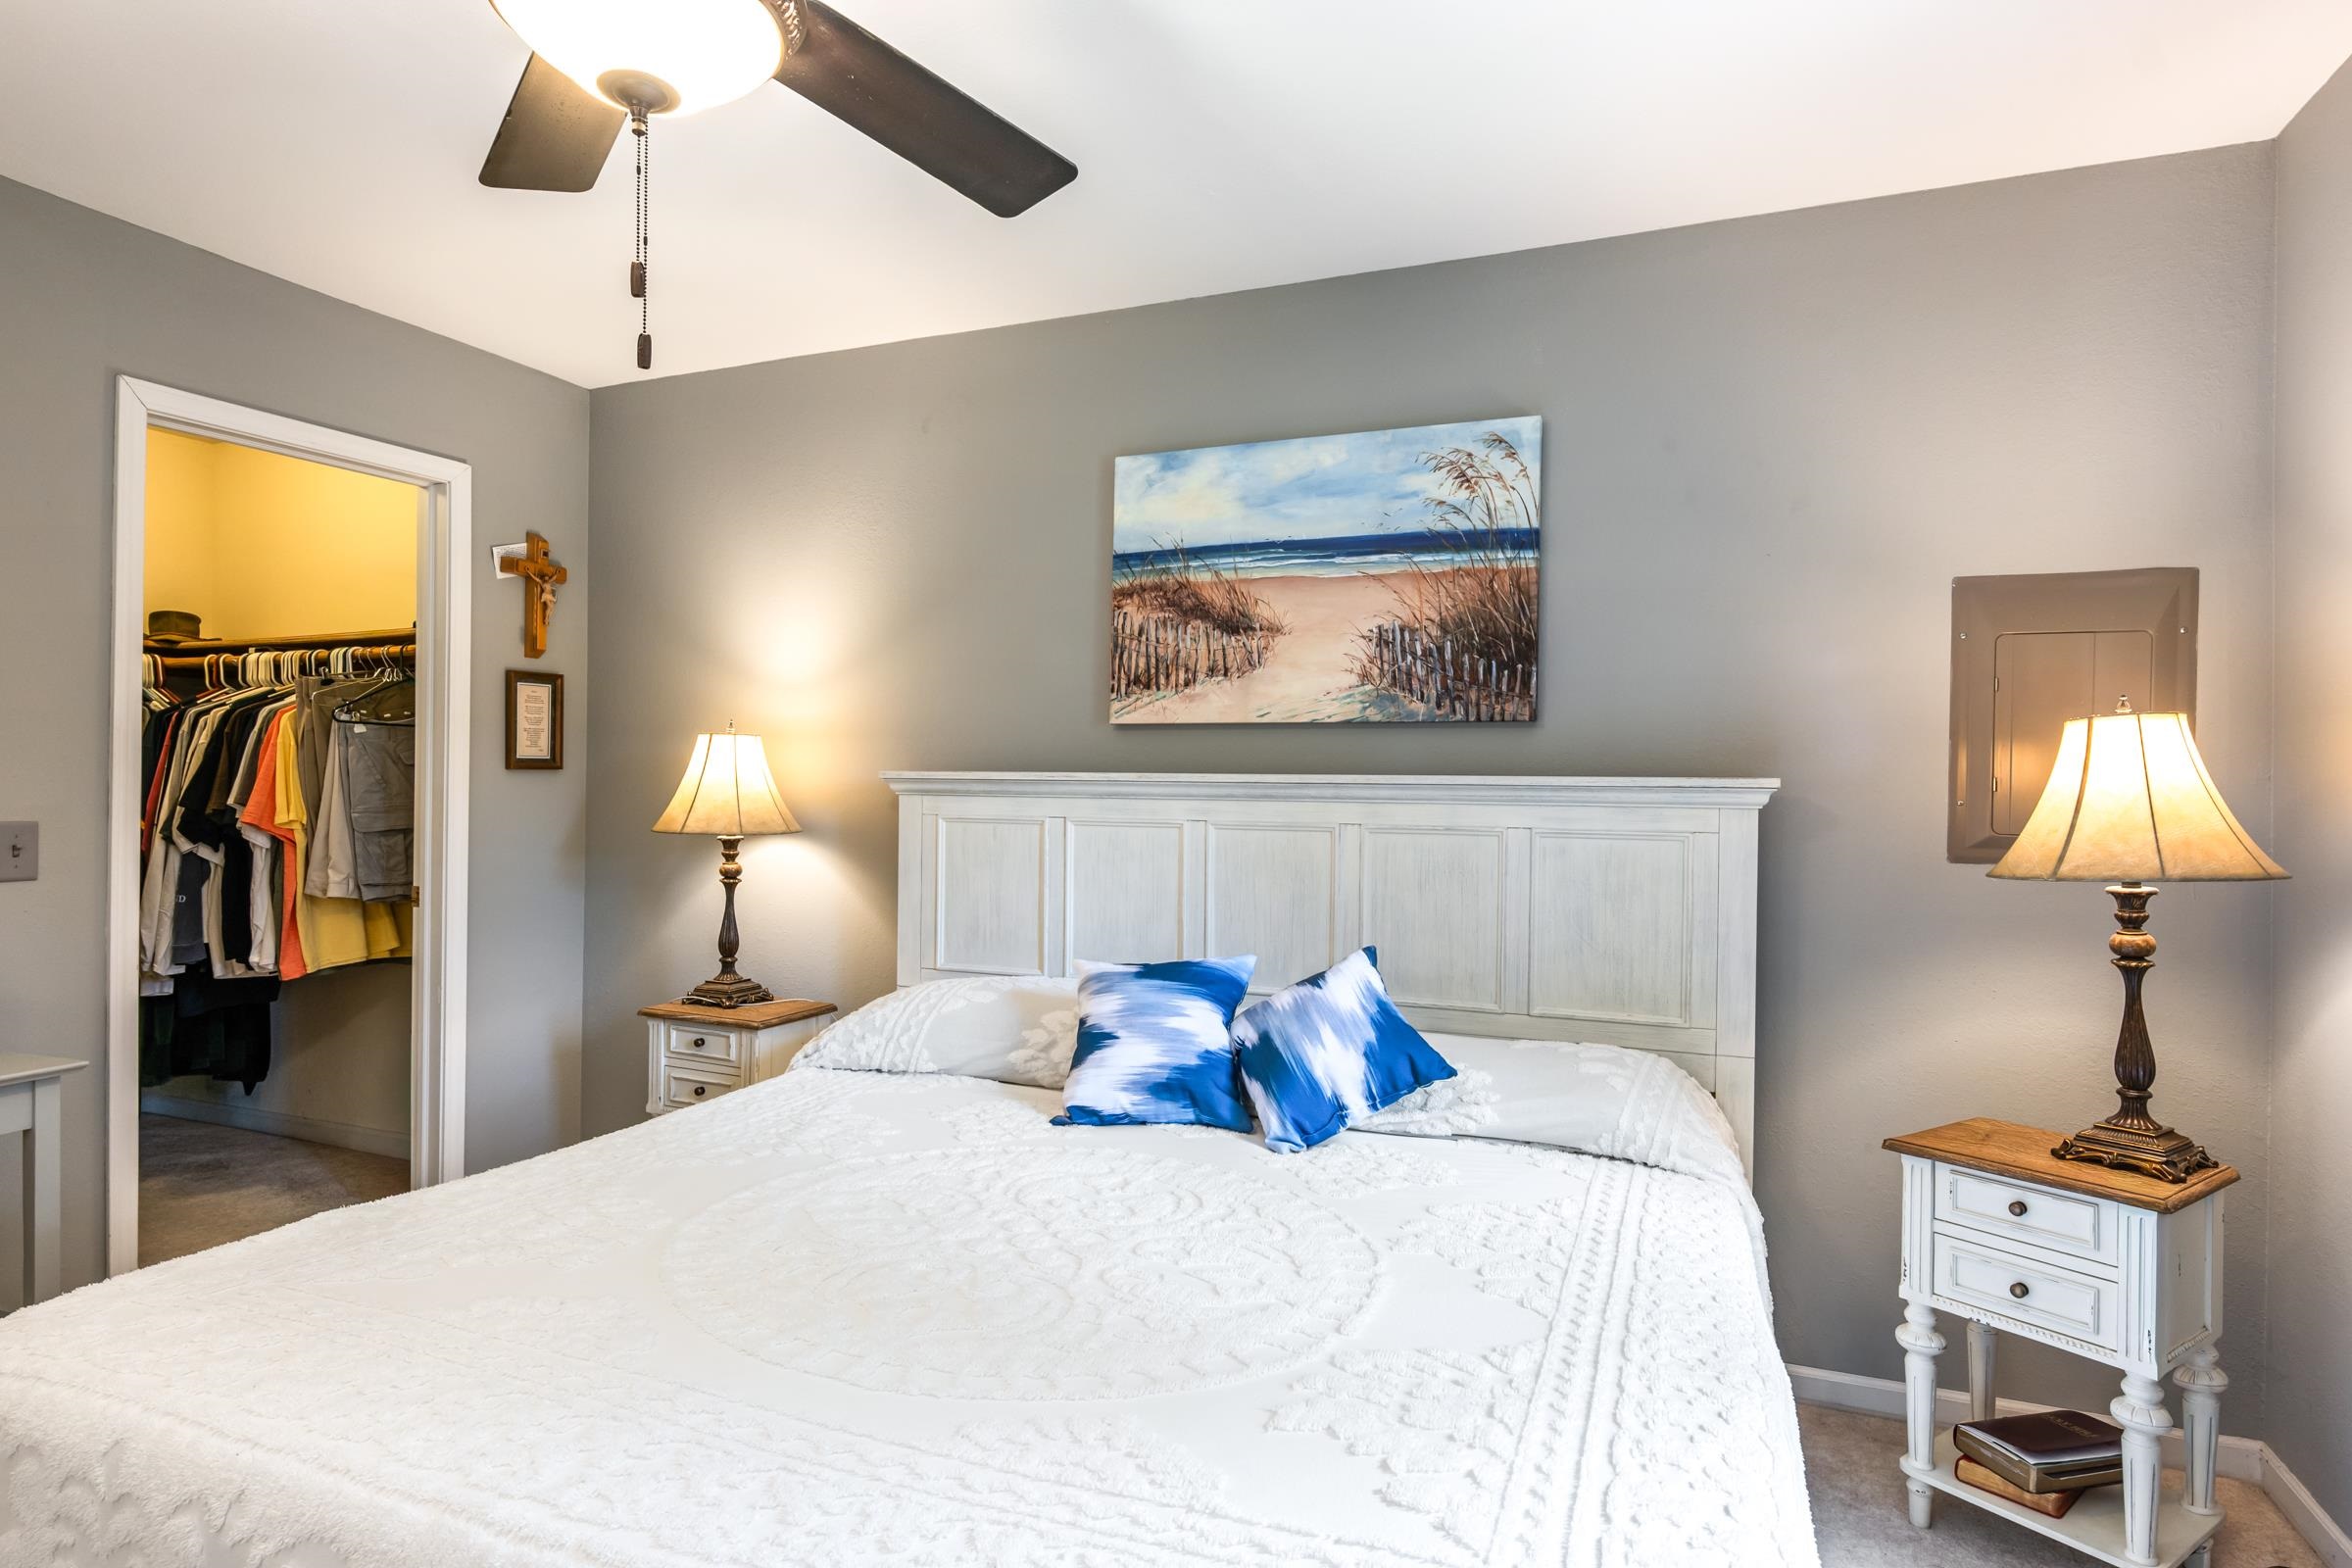
Bedroom with a white bed, blue pillows, matching bedside lamps, and an open clothes closet.
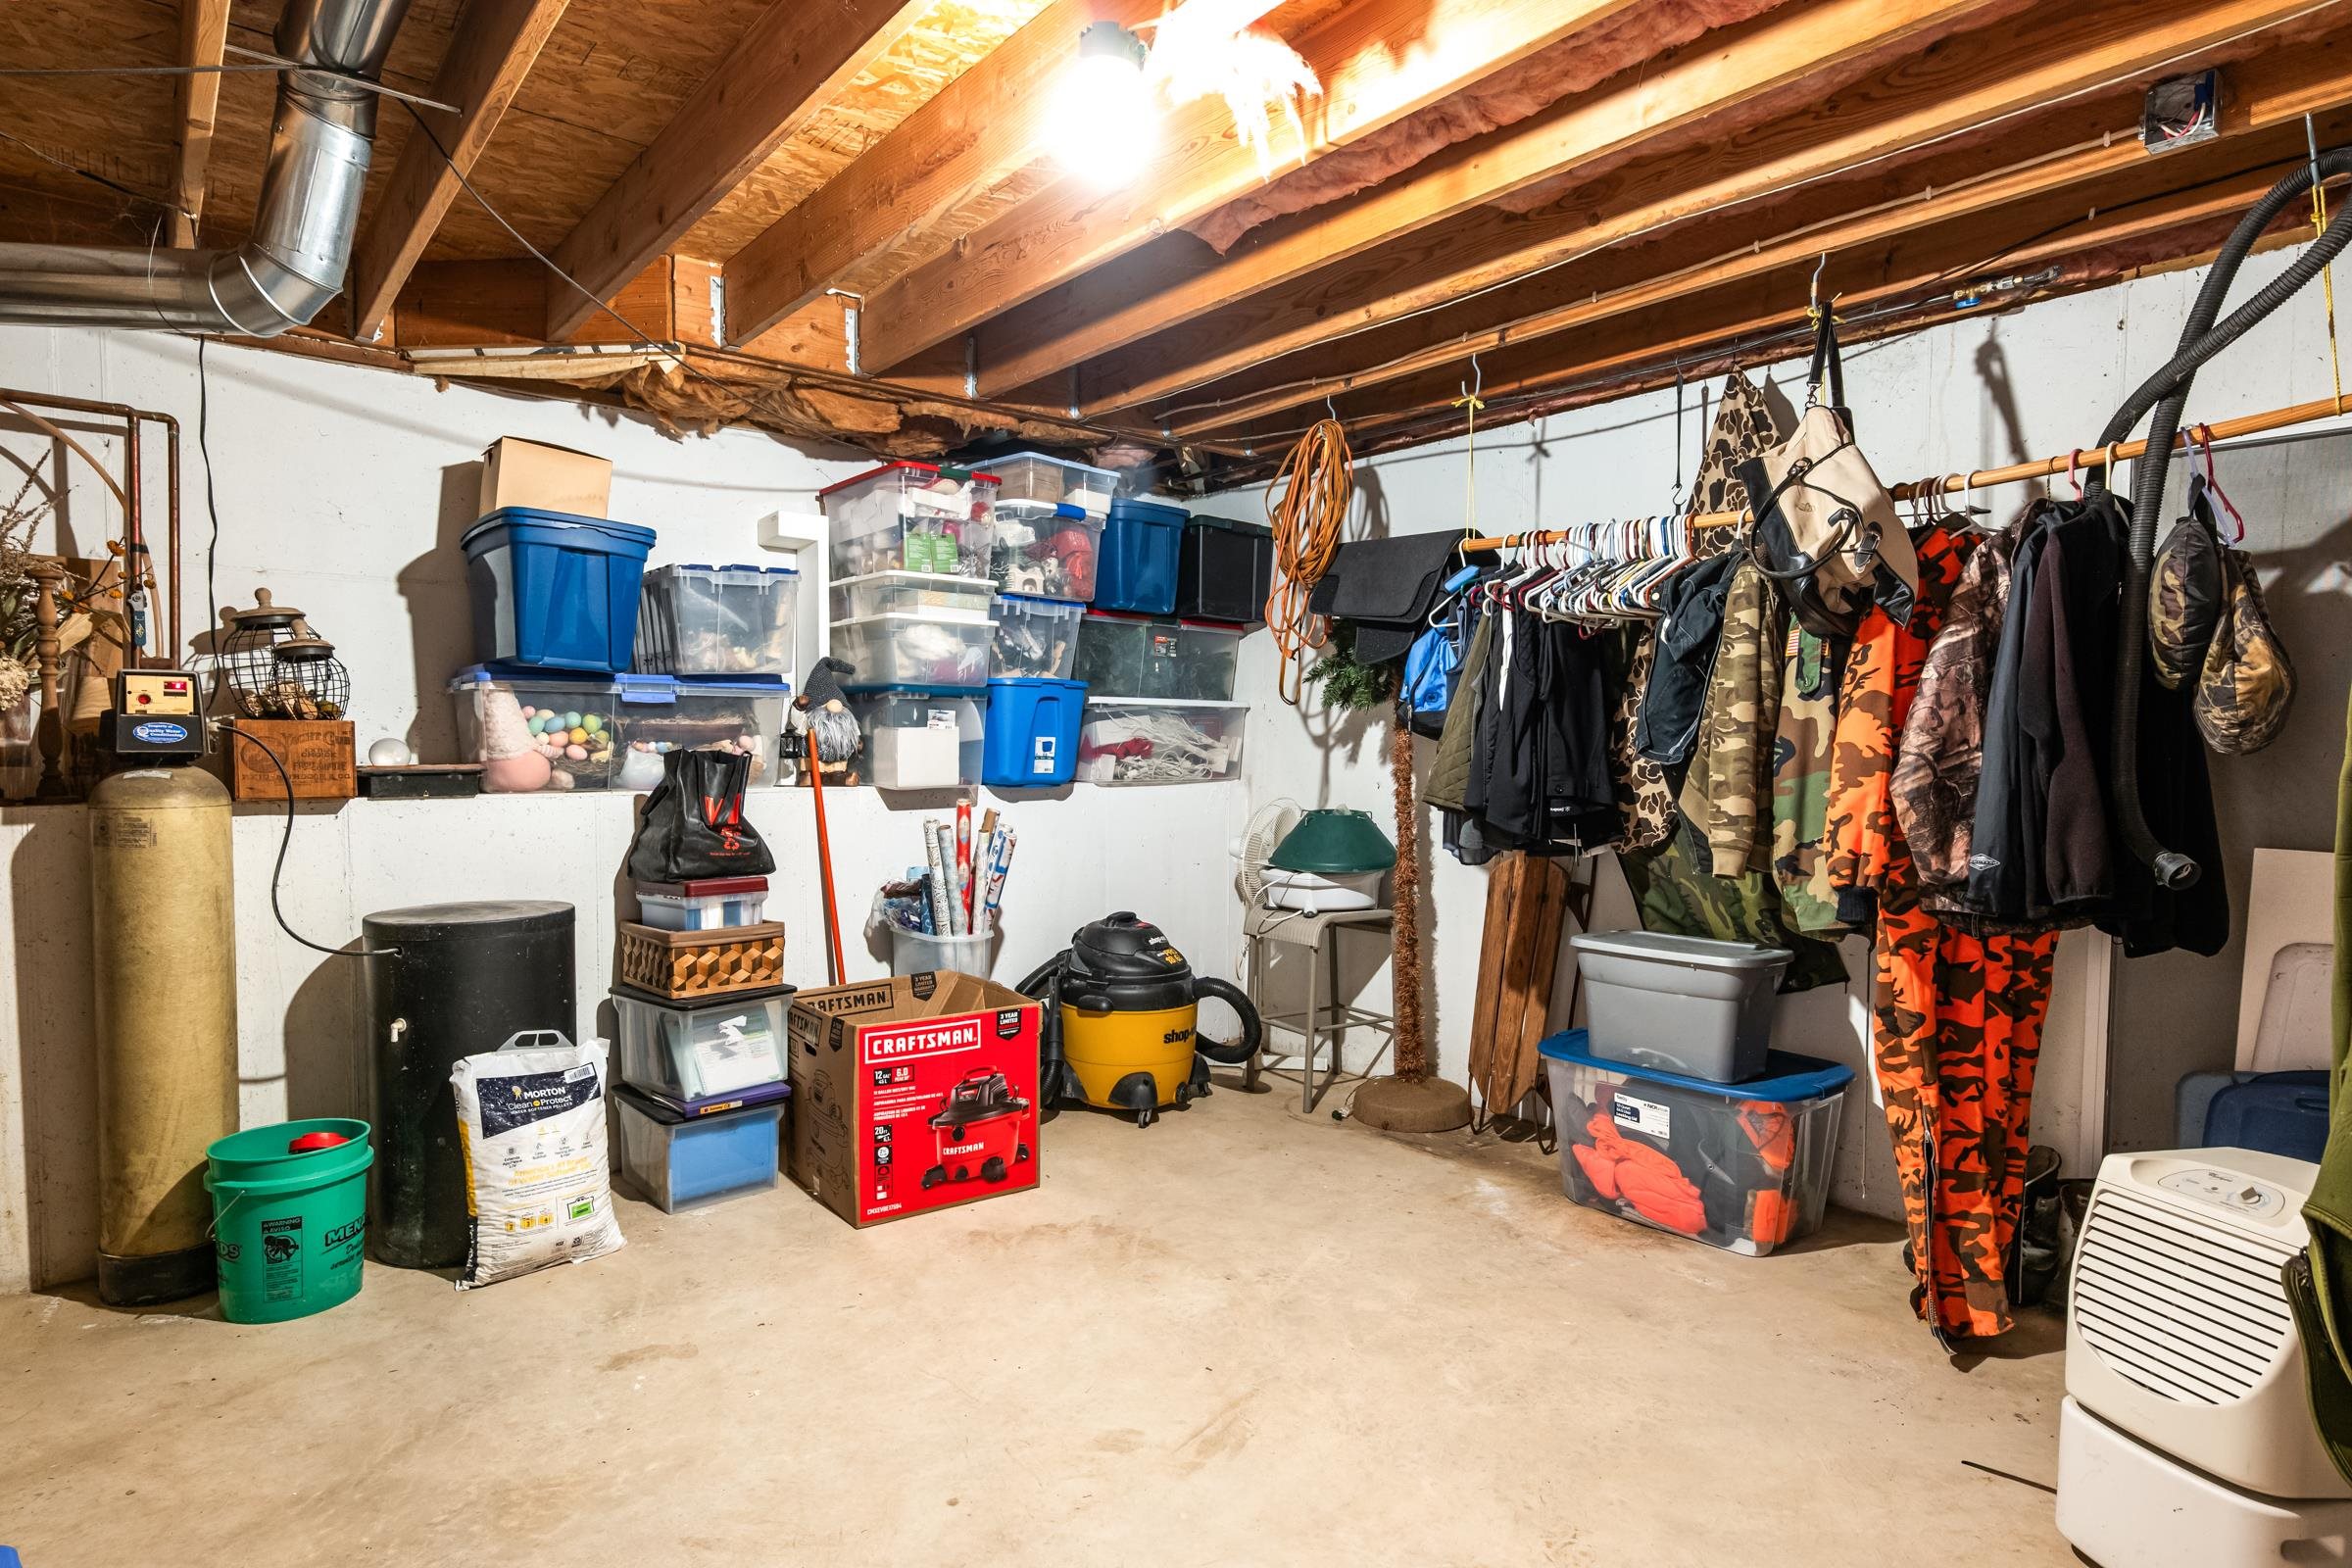
Basement storage area with exposed beams, stacked plastic bins, hanging coats, and a shop vacuum.
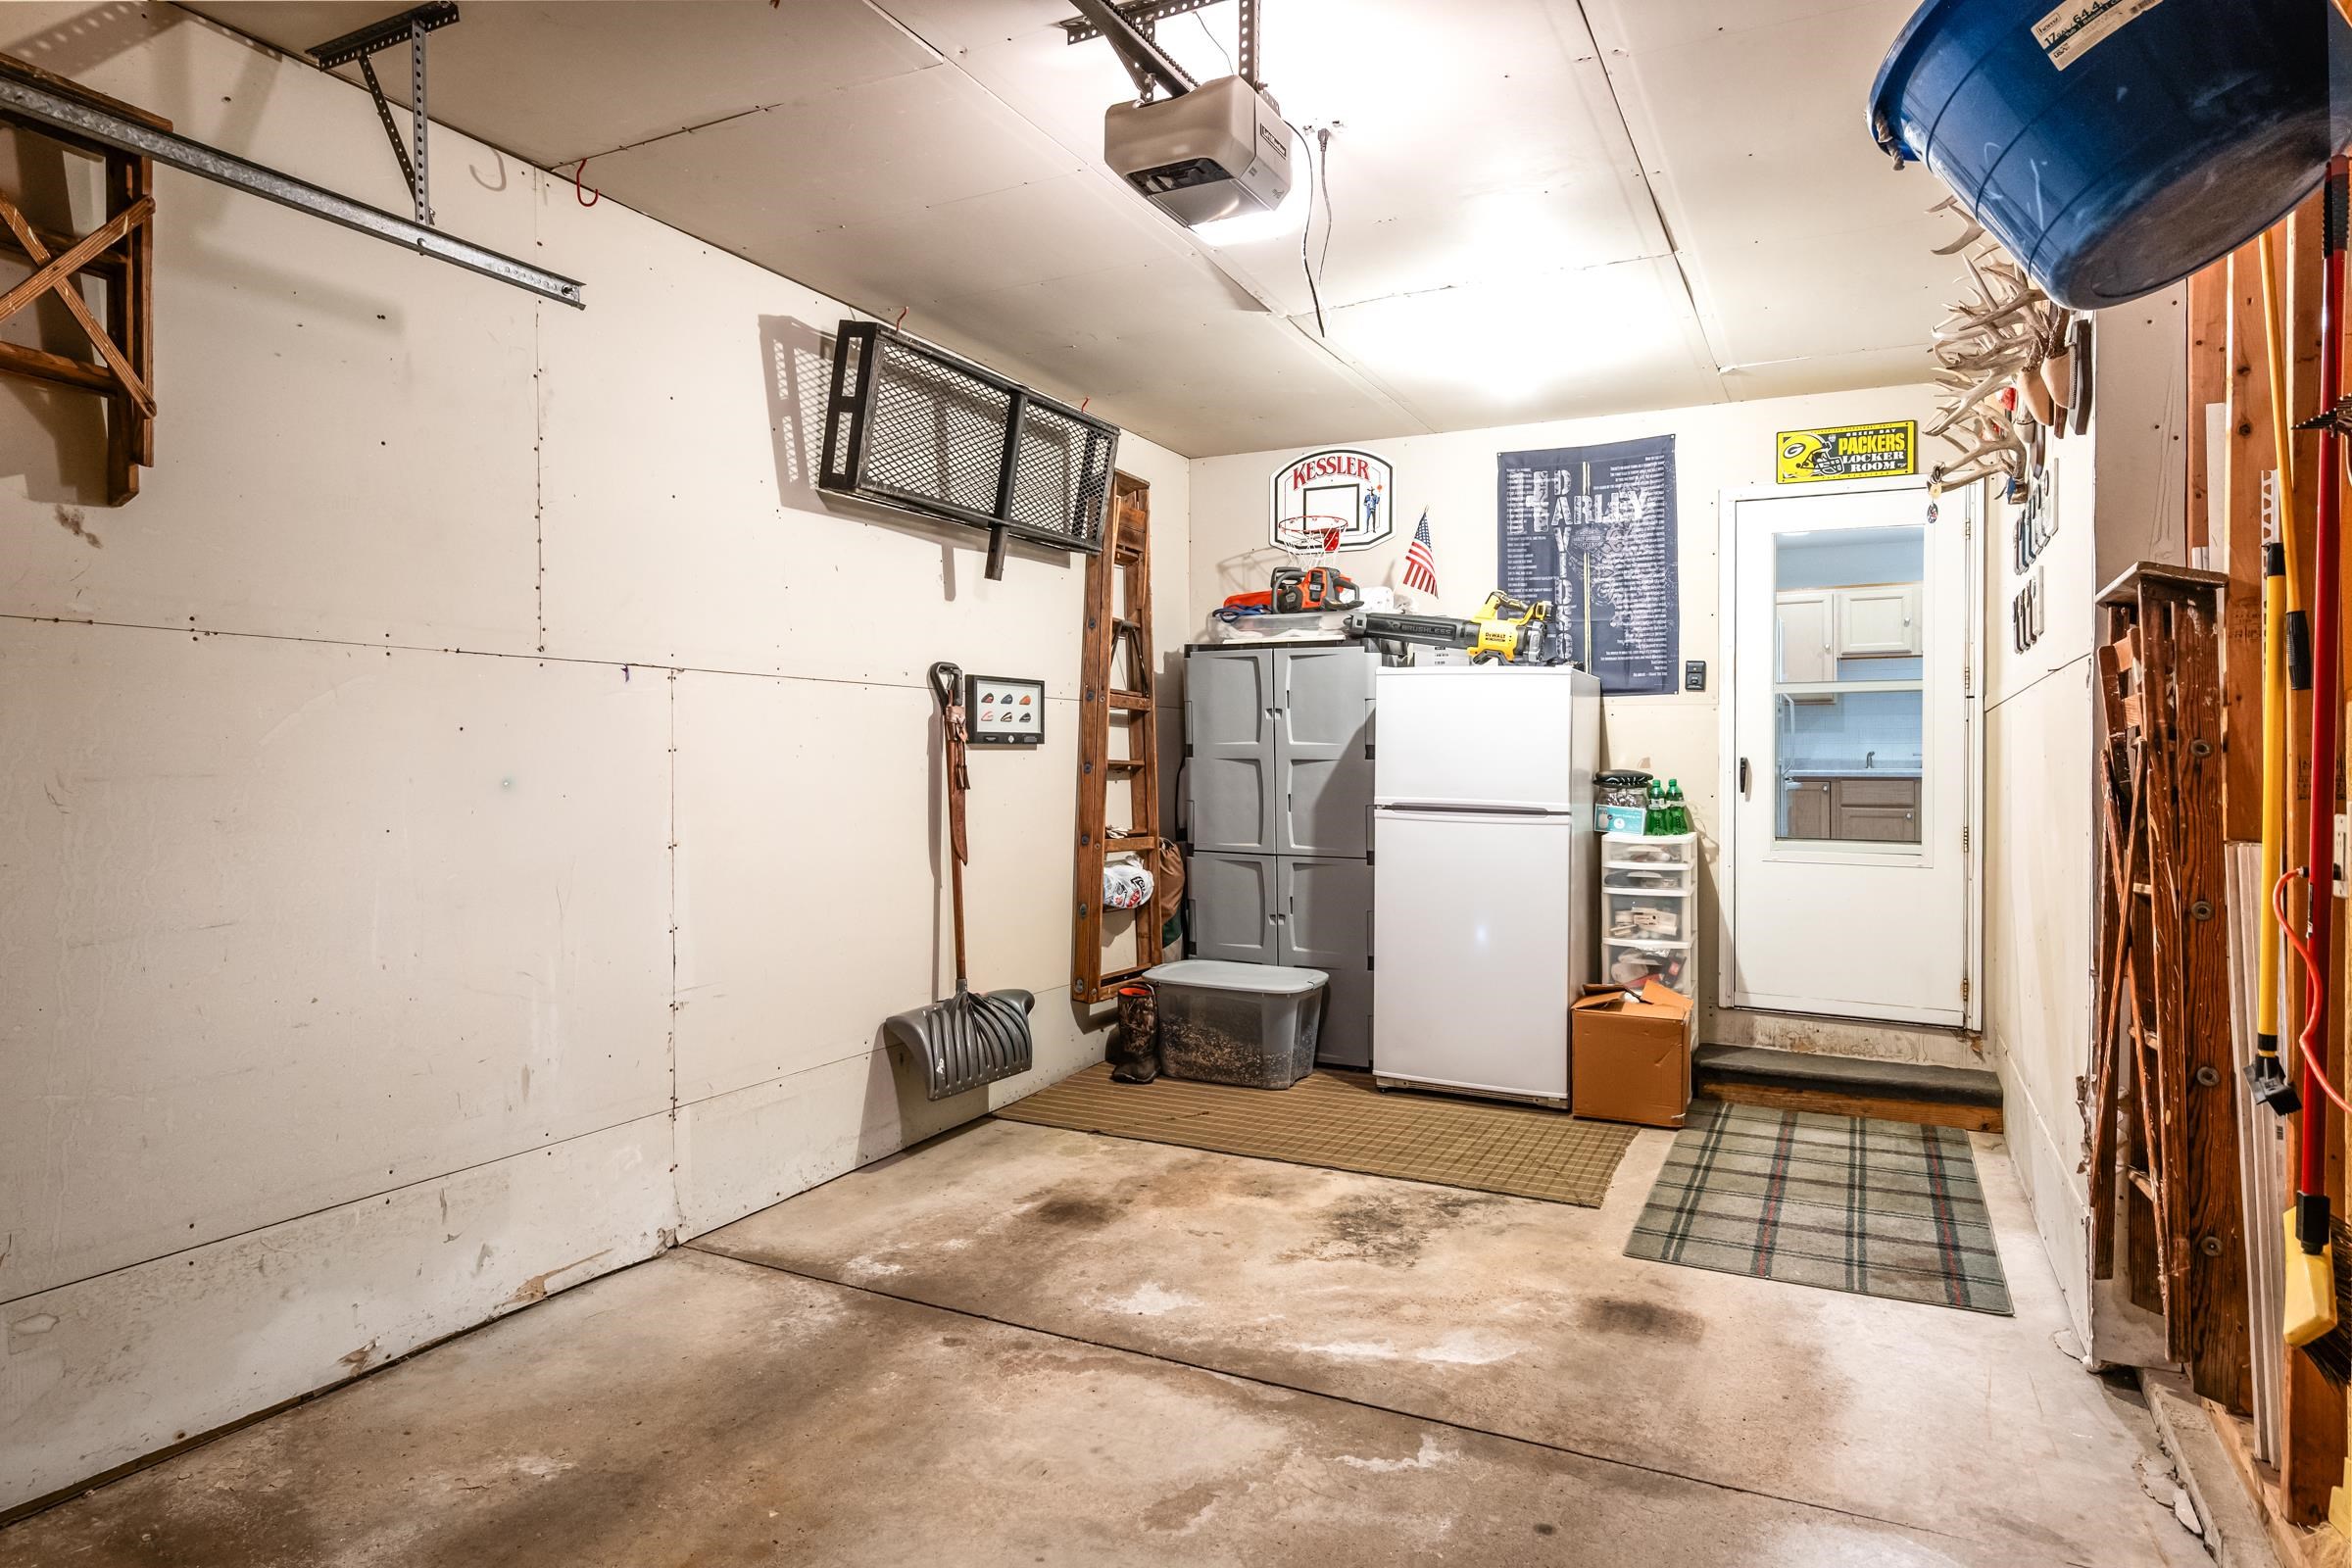
Garage with storage cabinets, a refrigerator, tools, and a glass-panel door.
Light-gray house with an attached two-car garage, broad driveway, and mature trees beside the lawn.
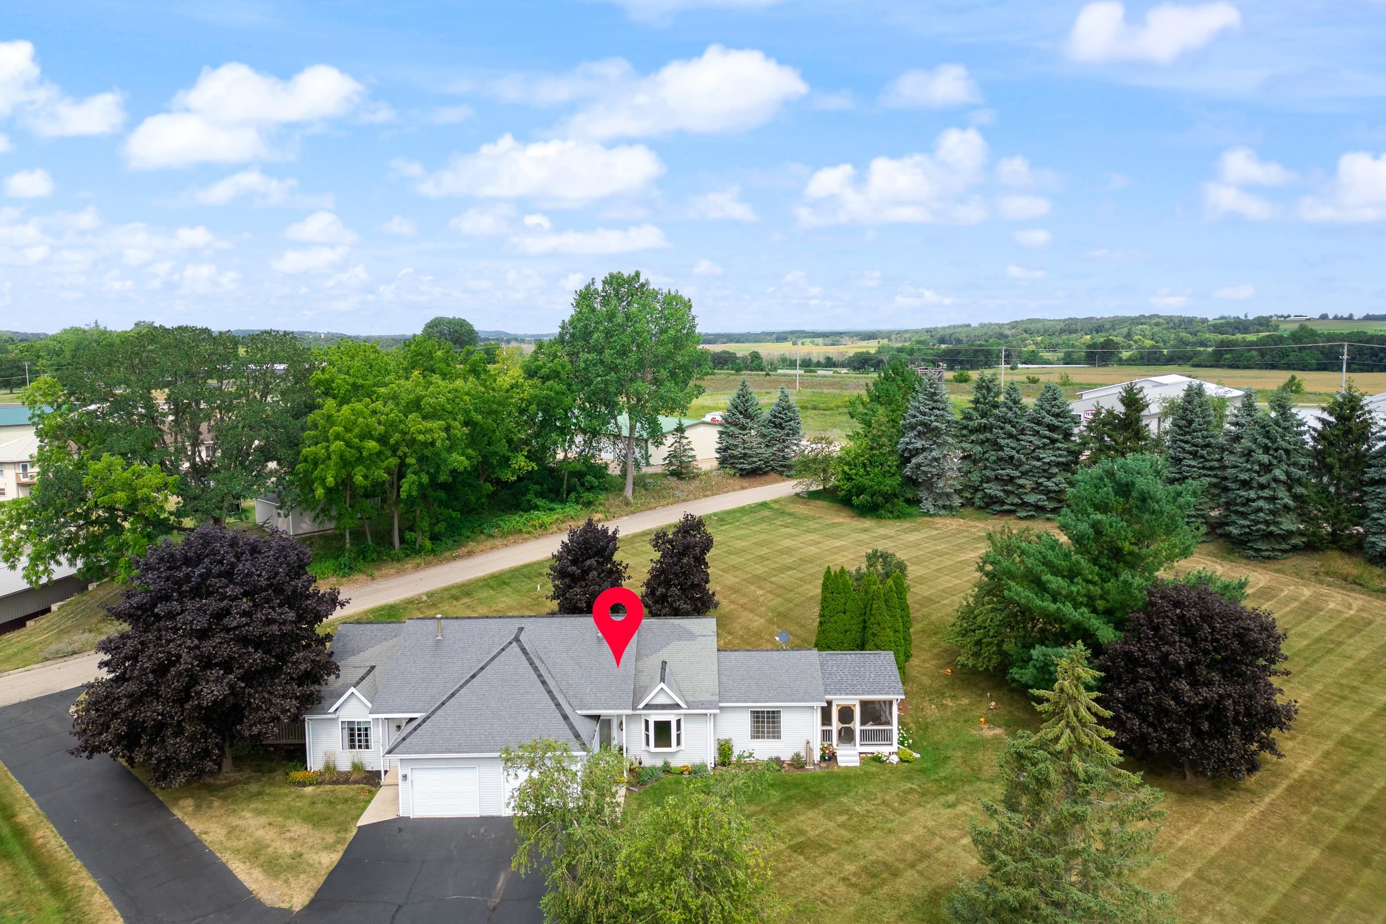
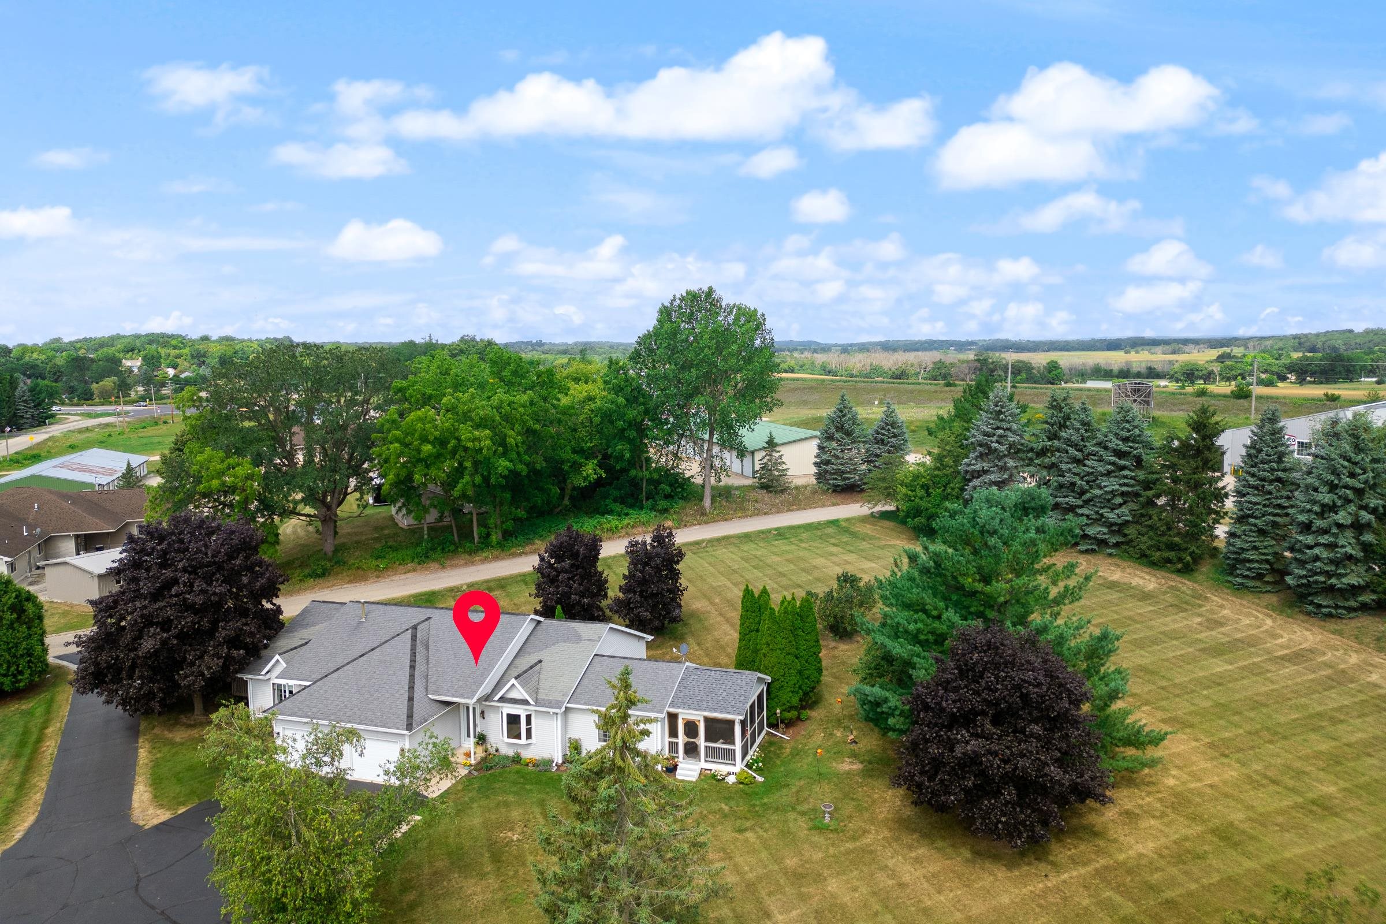
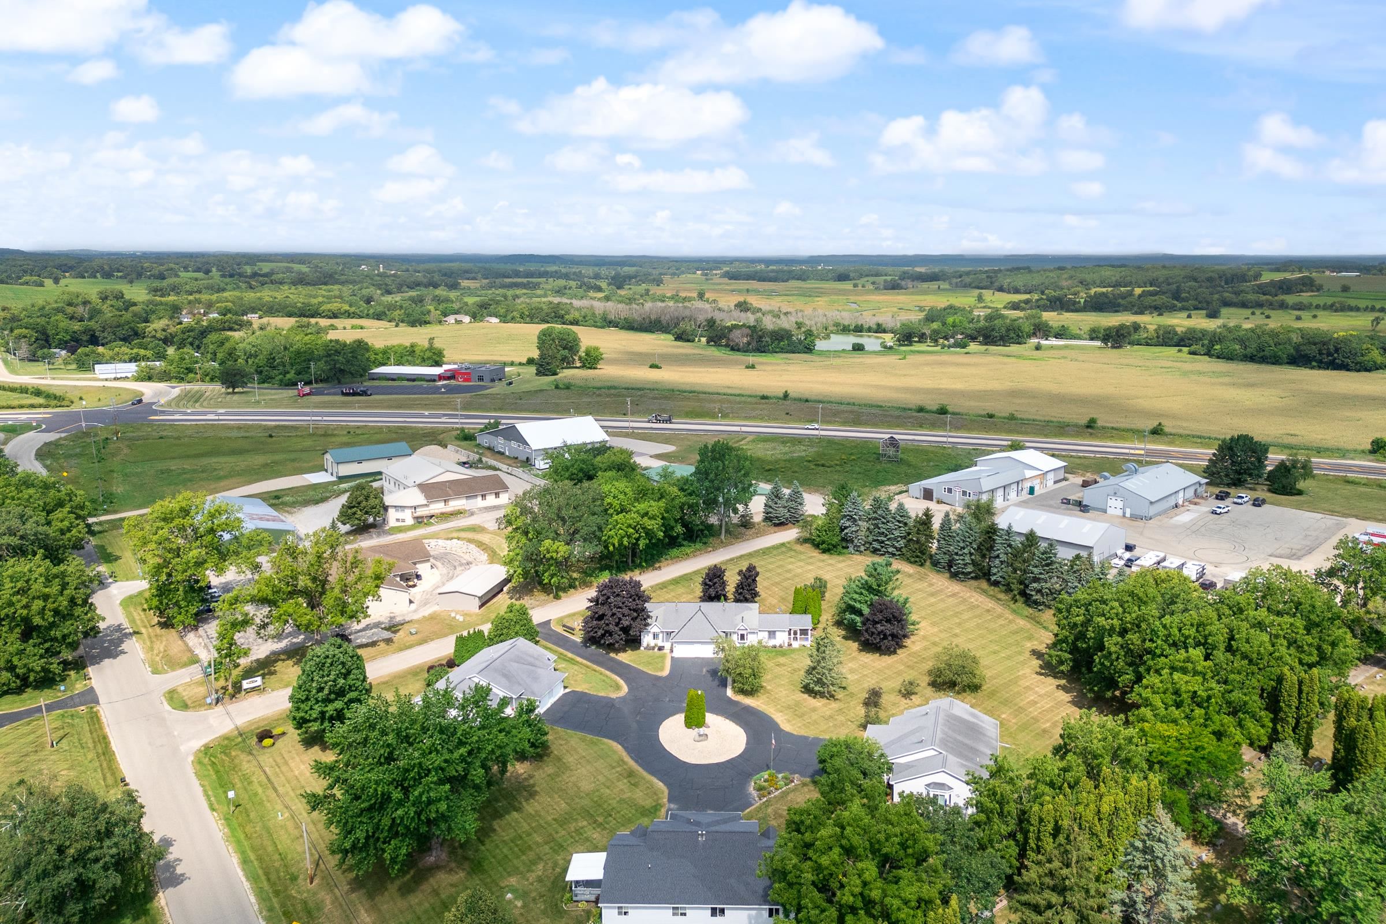
Aerial view of a gray-roofed home surrounded by mature trees and an expansive lawn.
Aerial view of a white single-story house with a gray roof, surrounded by mature trees and broad lawns.
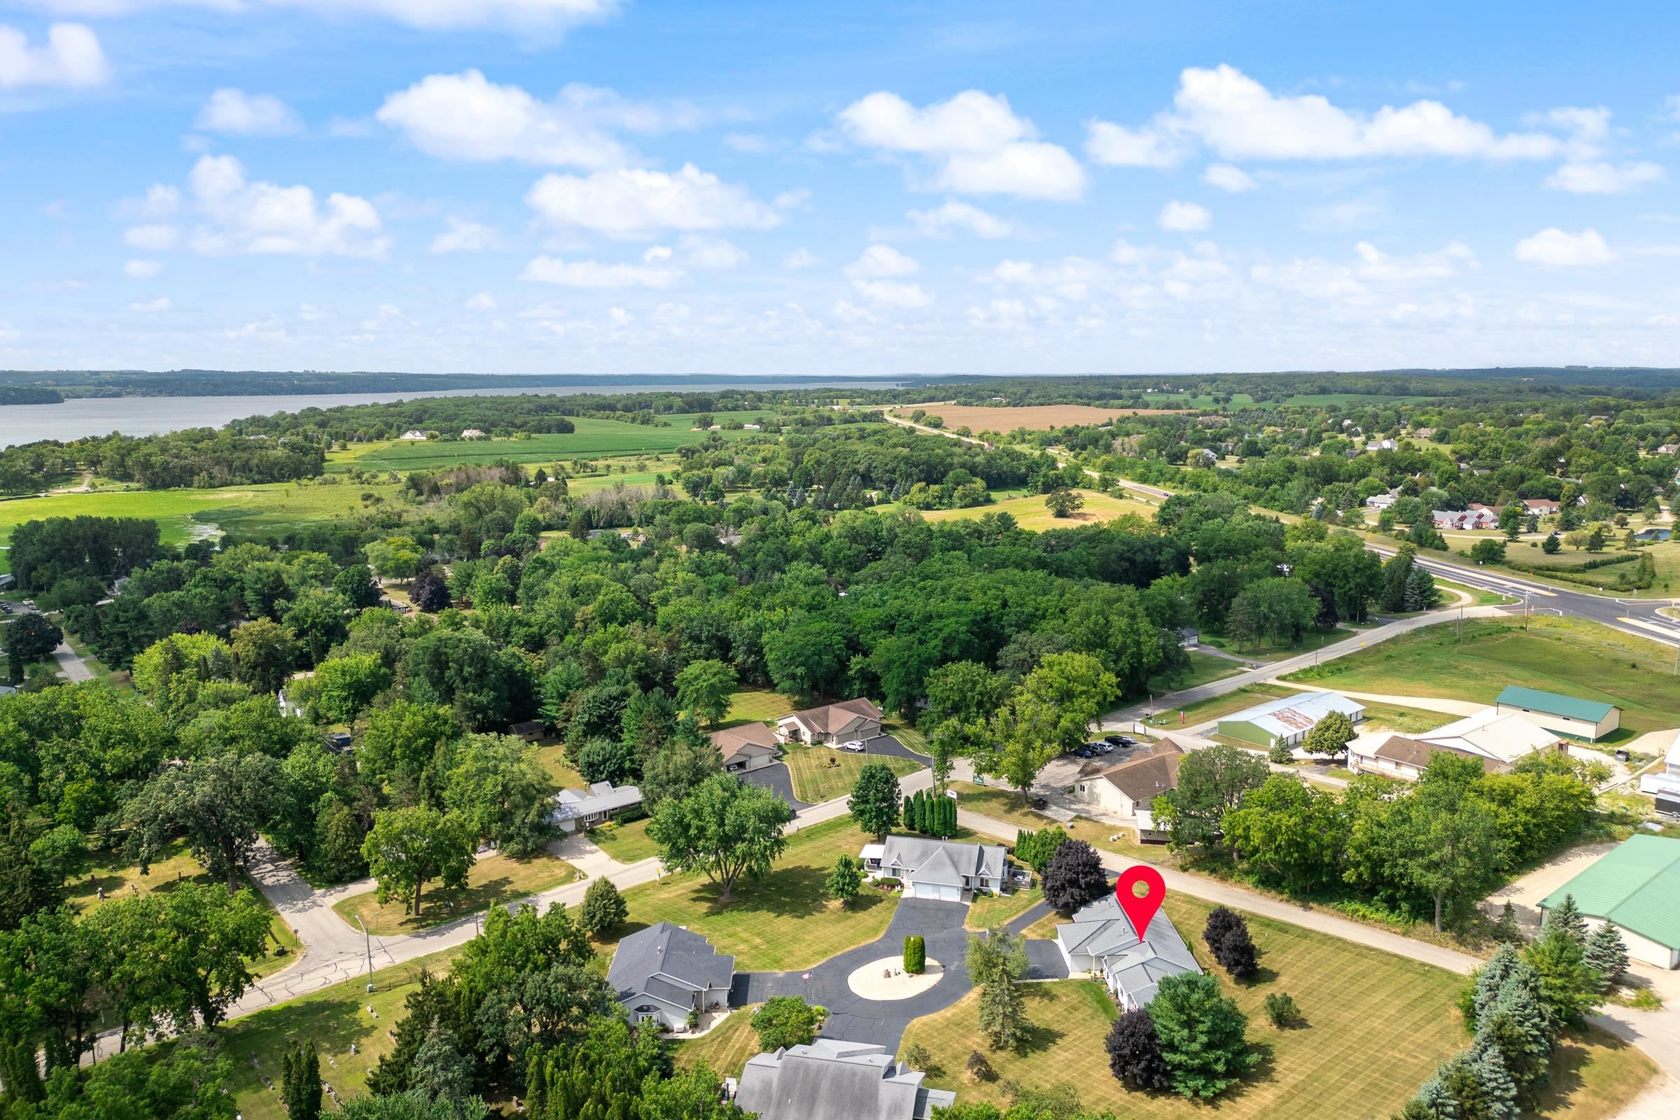
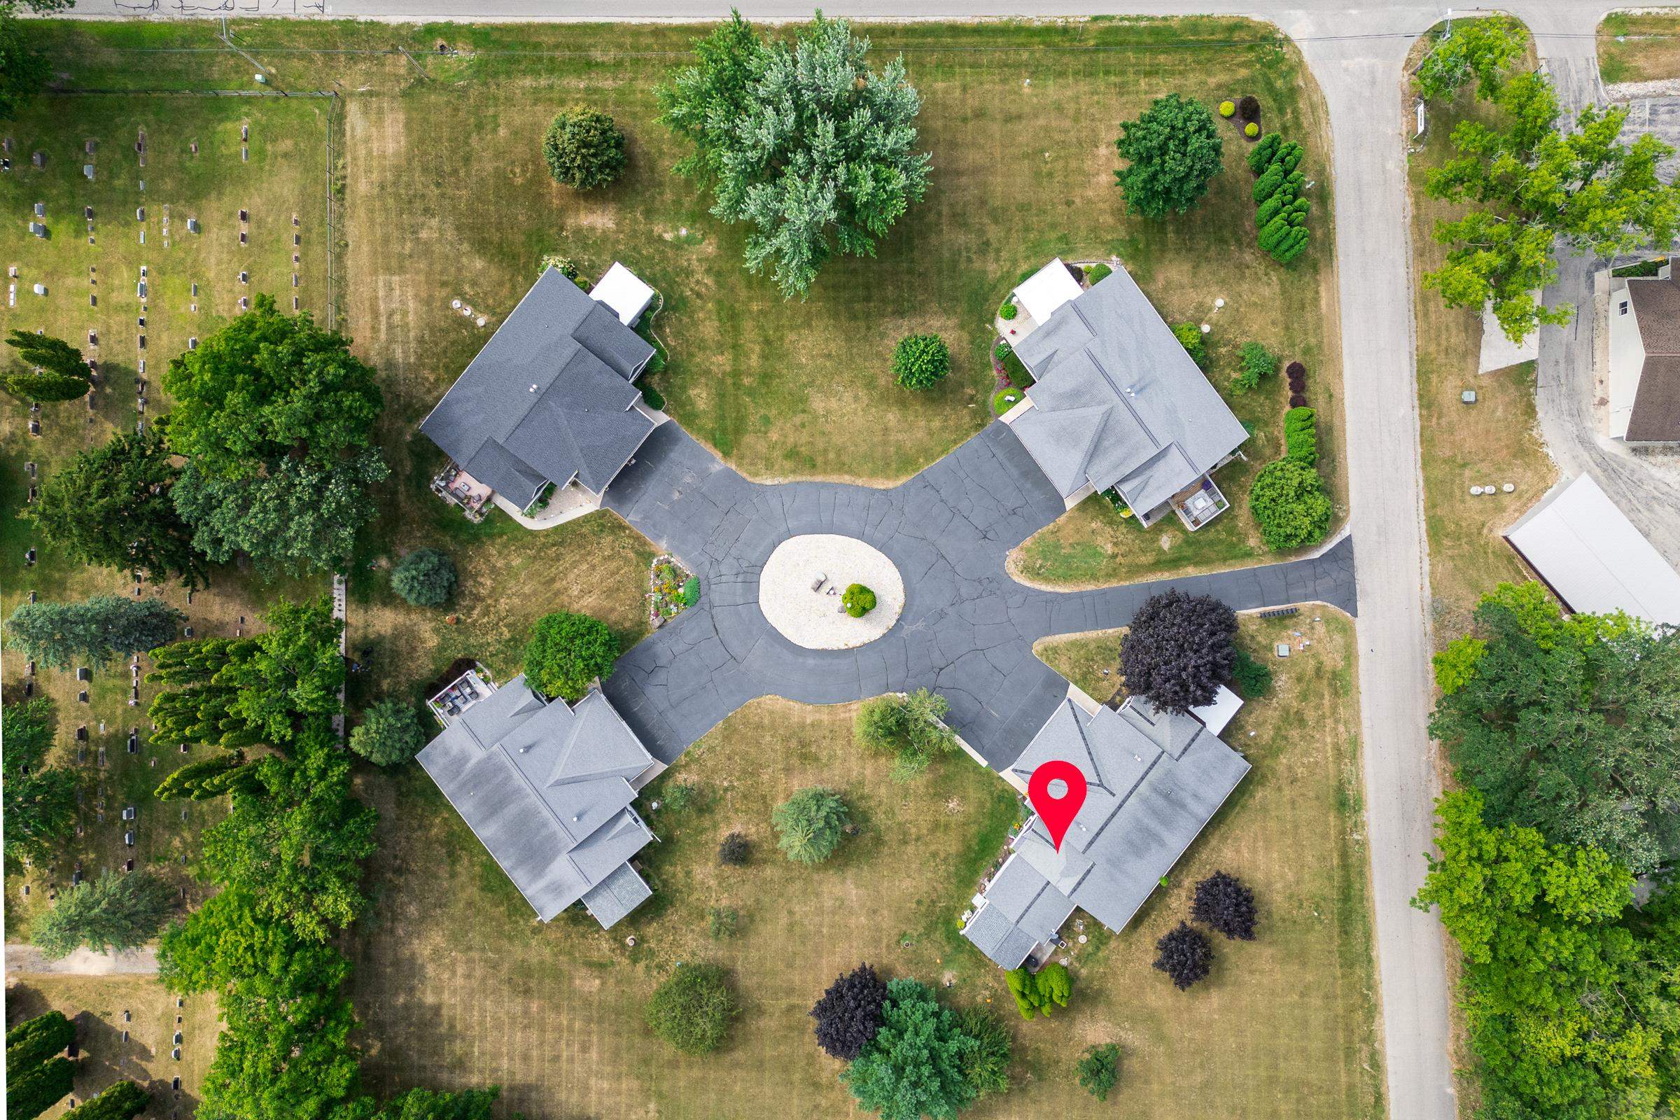
Aerial view of a gray-roofed home marked by a red pin beside a circular driveway.
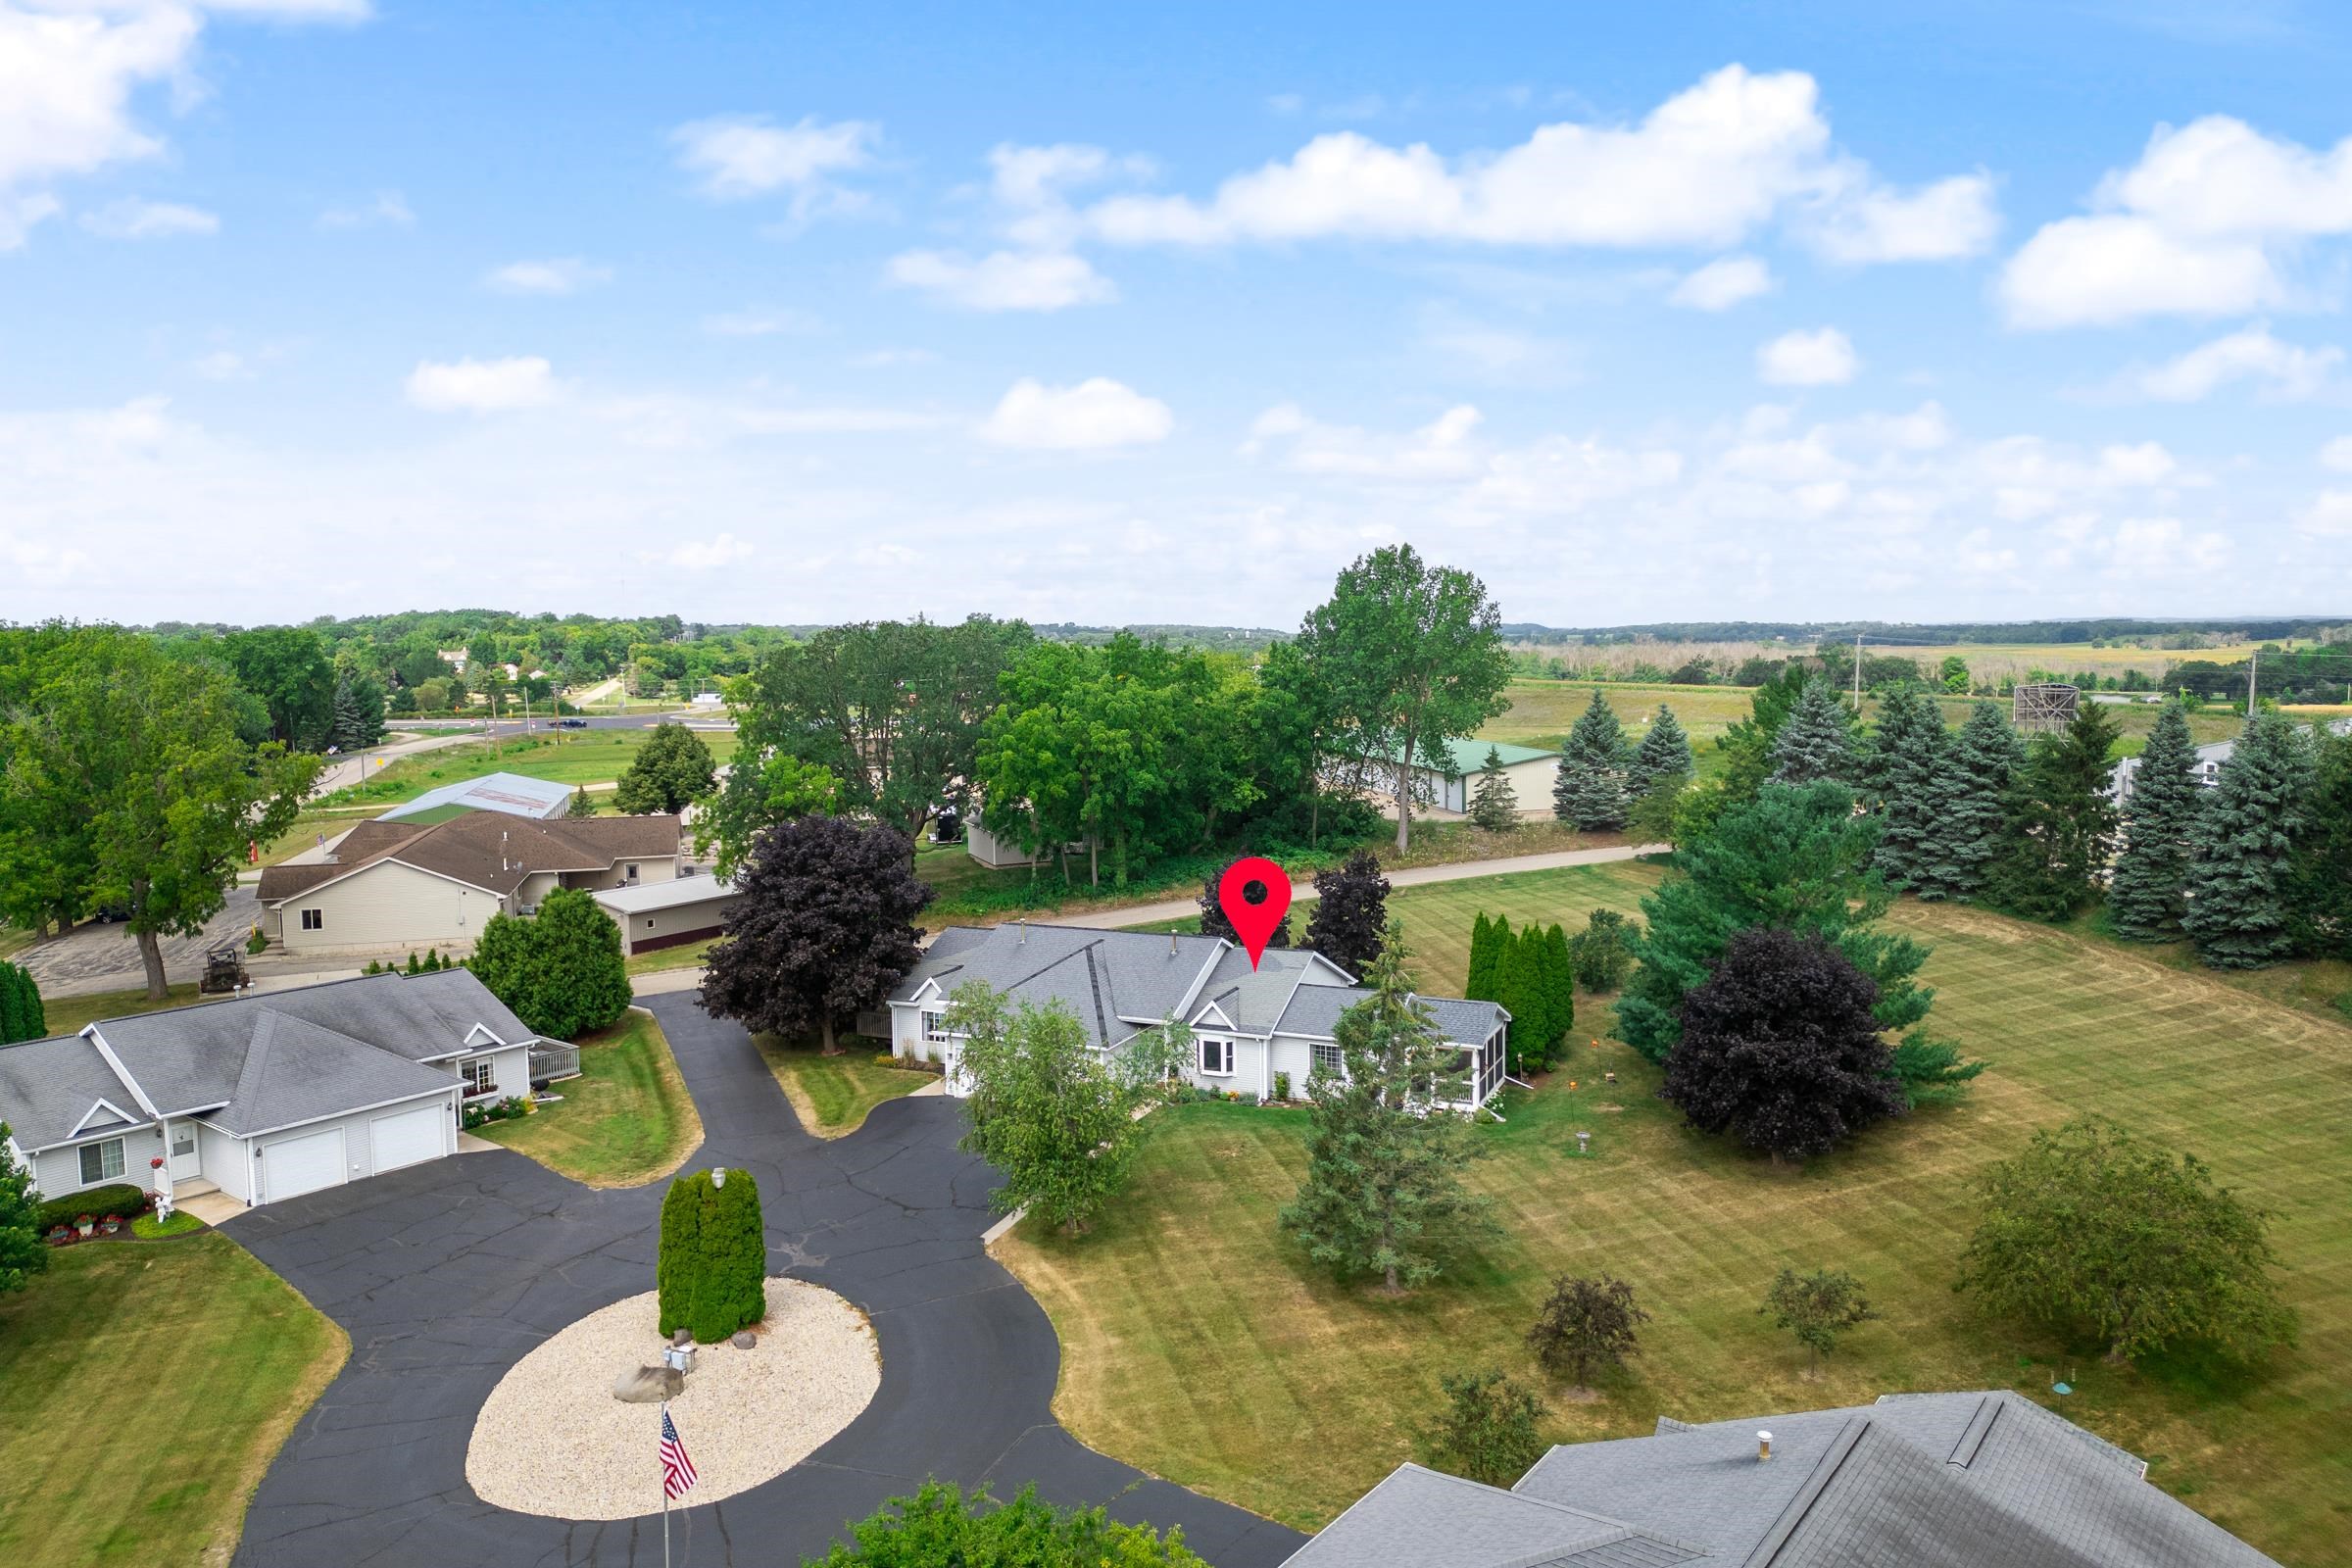
Aerial view of a white home with a circular driveway and landscaped grounds, marked by a red location pin.
Aerial view of a white house and circular driveway, marked by a red pin amid lawns and trees.
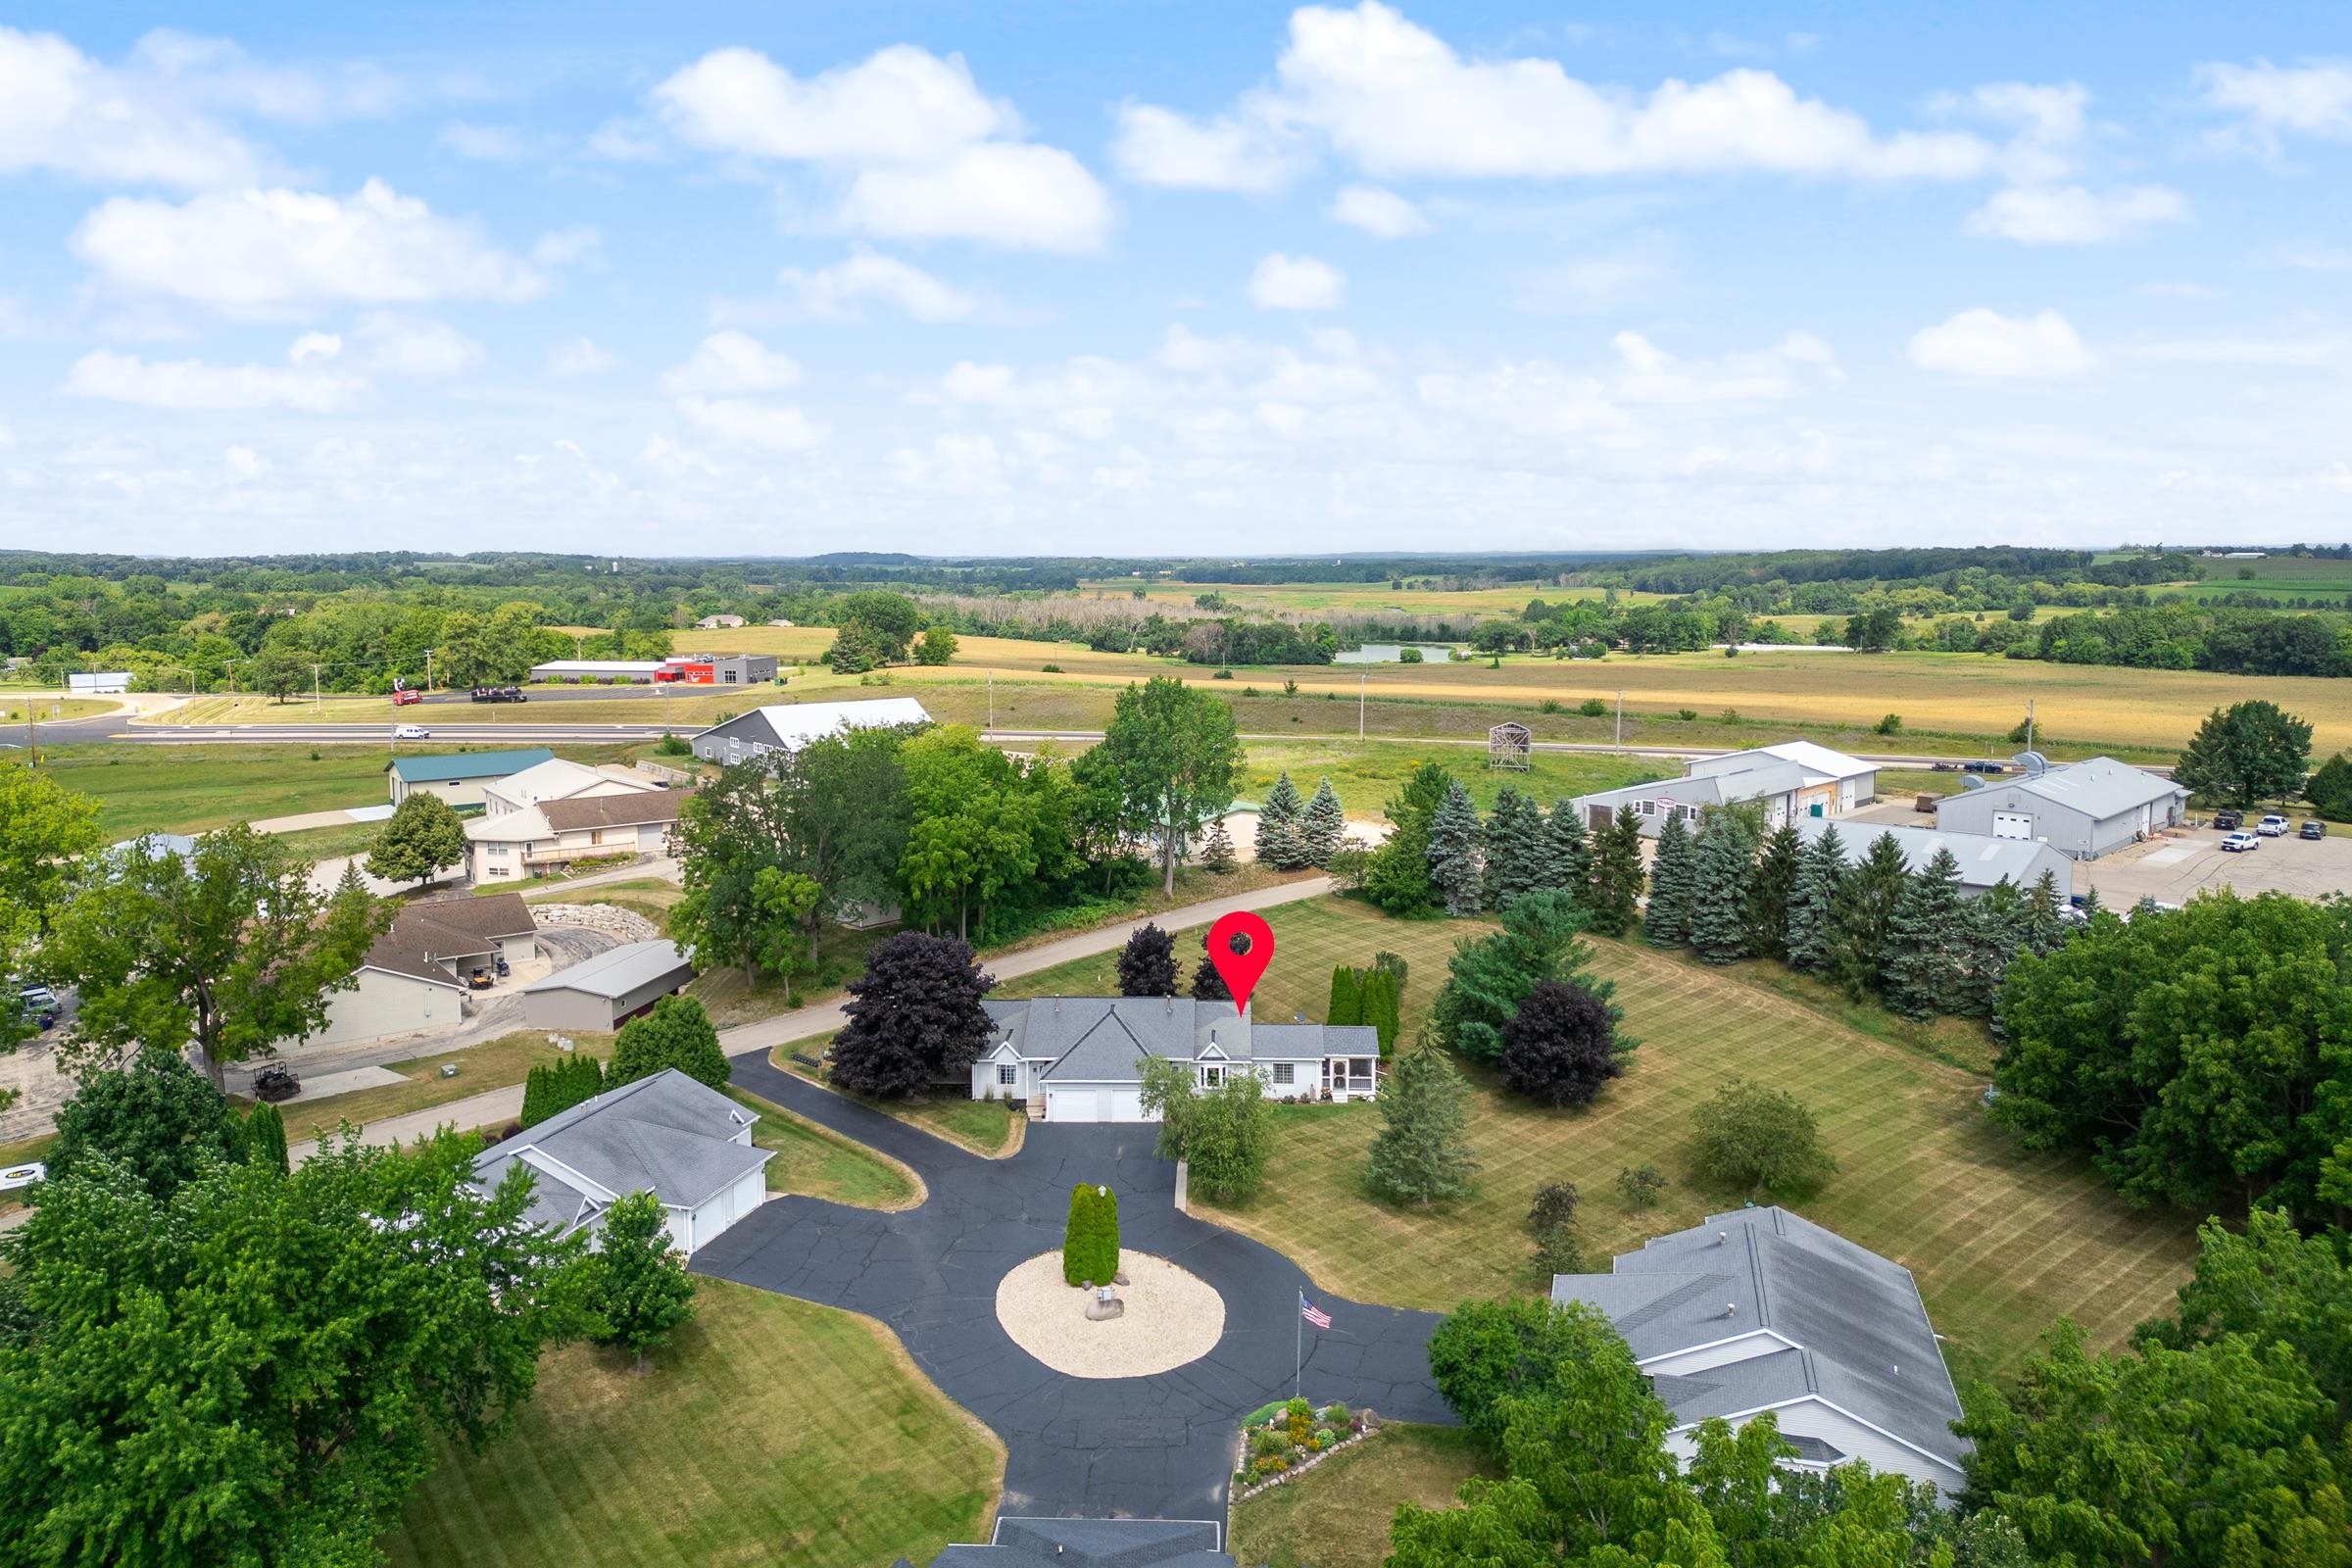
Aerial view of a property with several buildings, landscaped grounds, and a circular driveway.
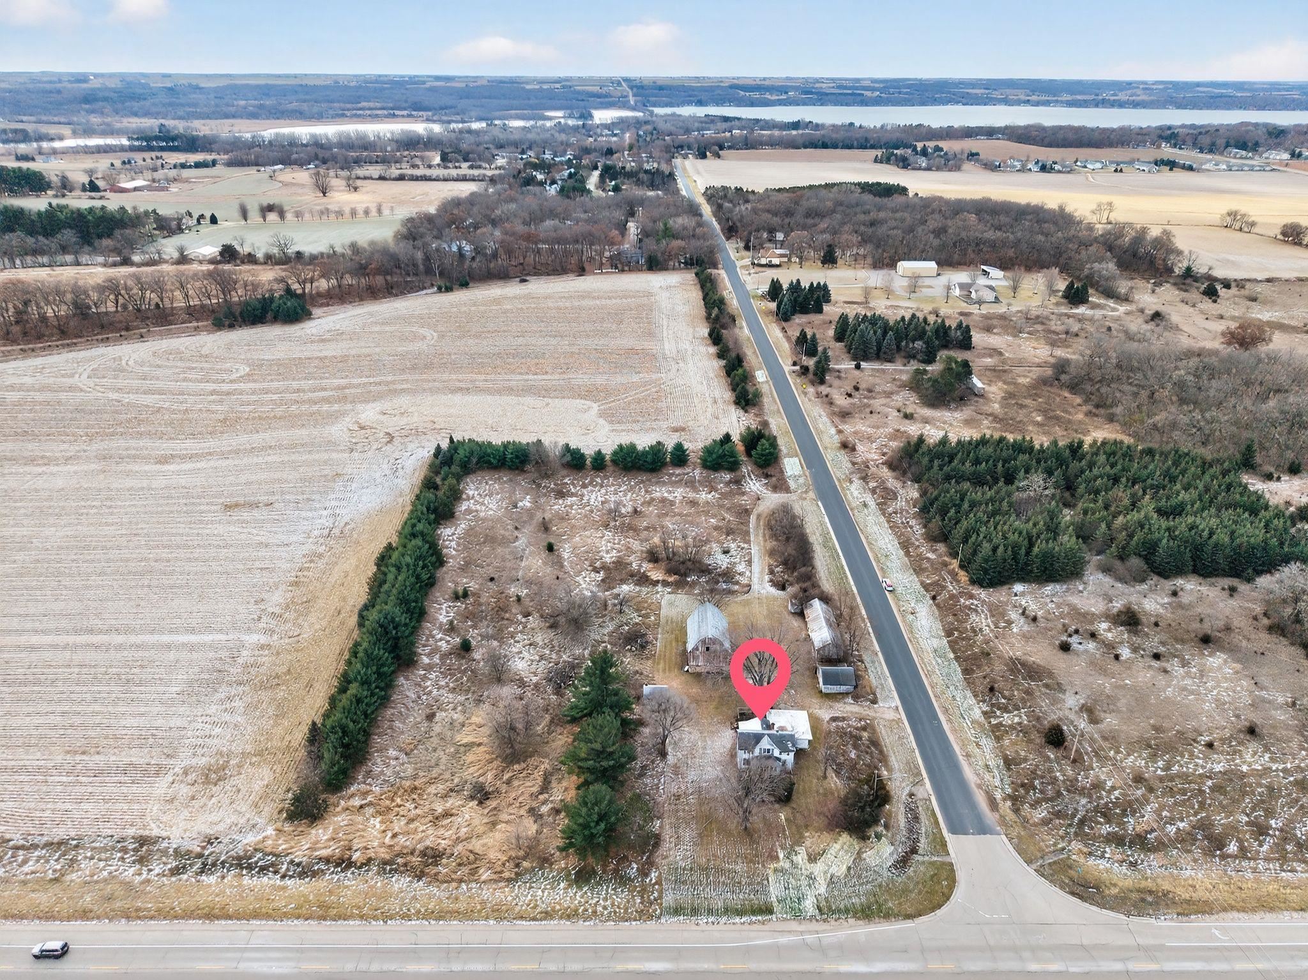
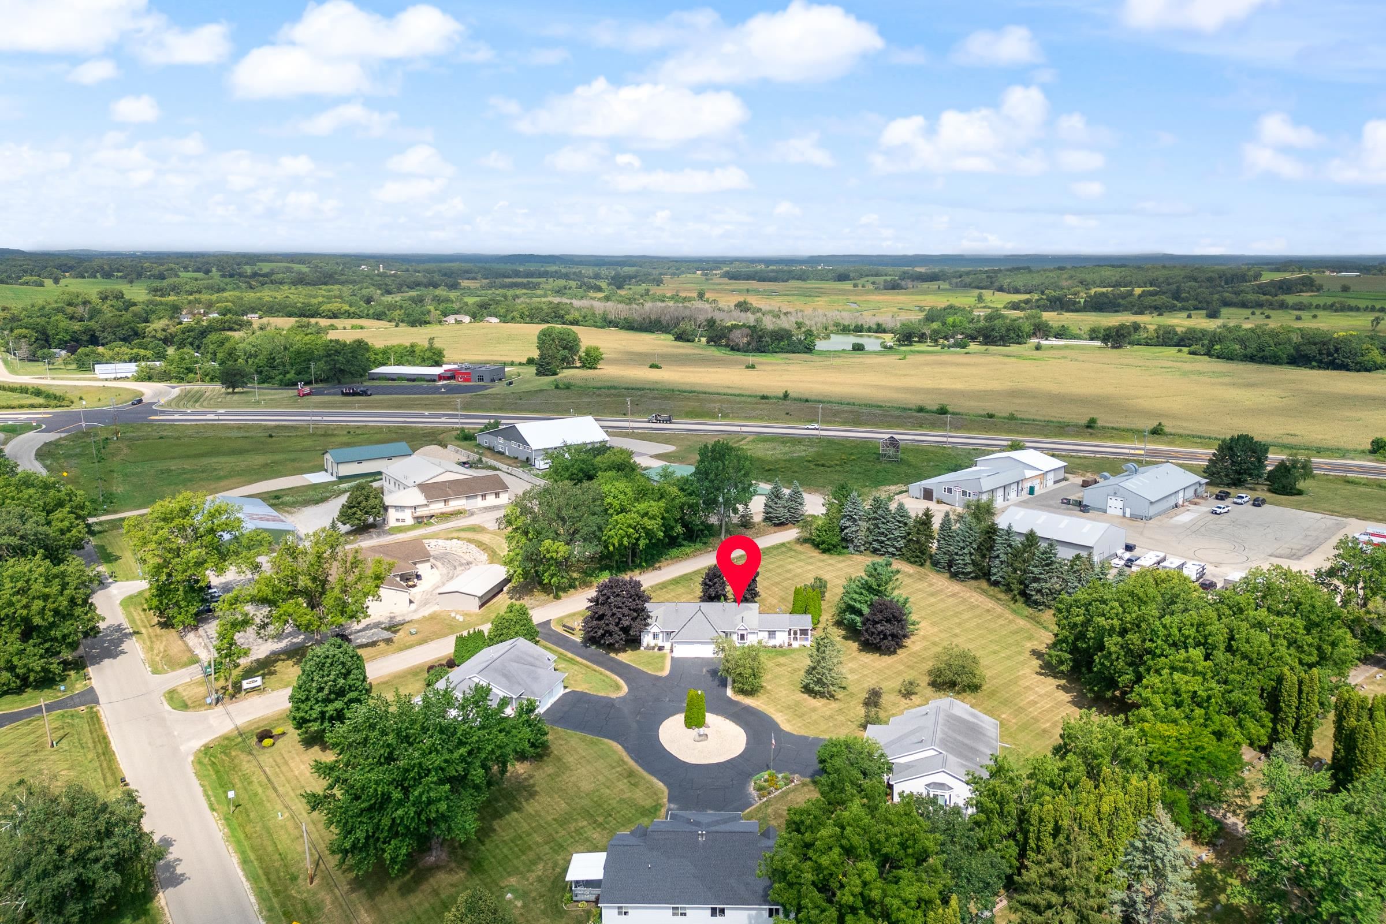
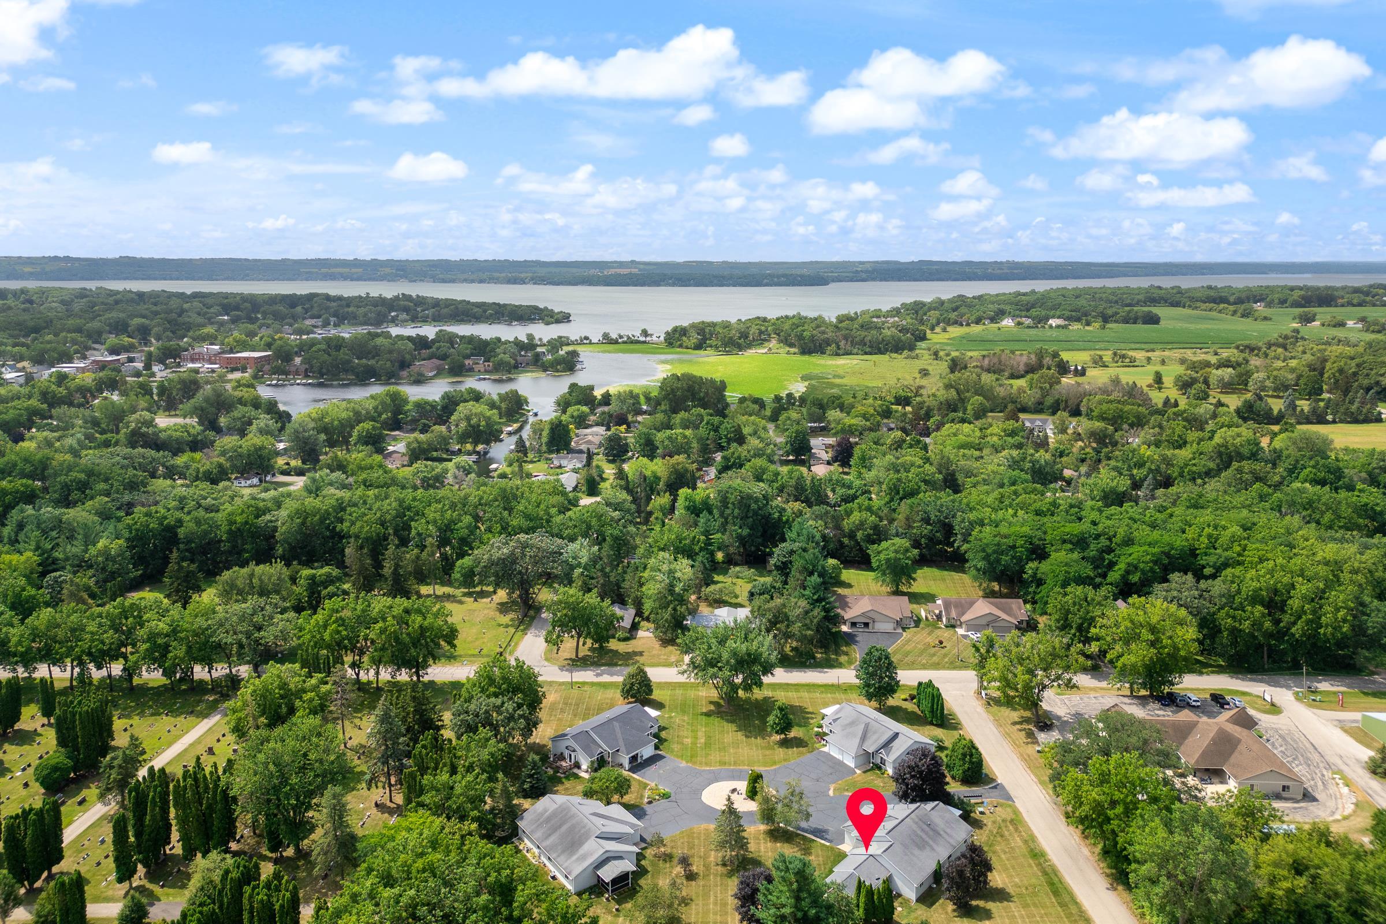
Aerial neighborhood view with a red pin marking a house, tree-lined streets, and Green Lake in the distance.
Aerial view of a home in a leafy neighborhood, with Green Lake in the distance.
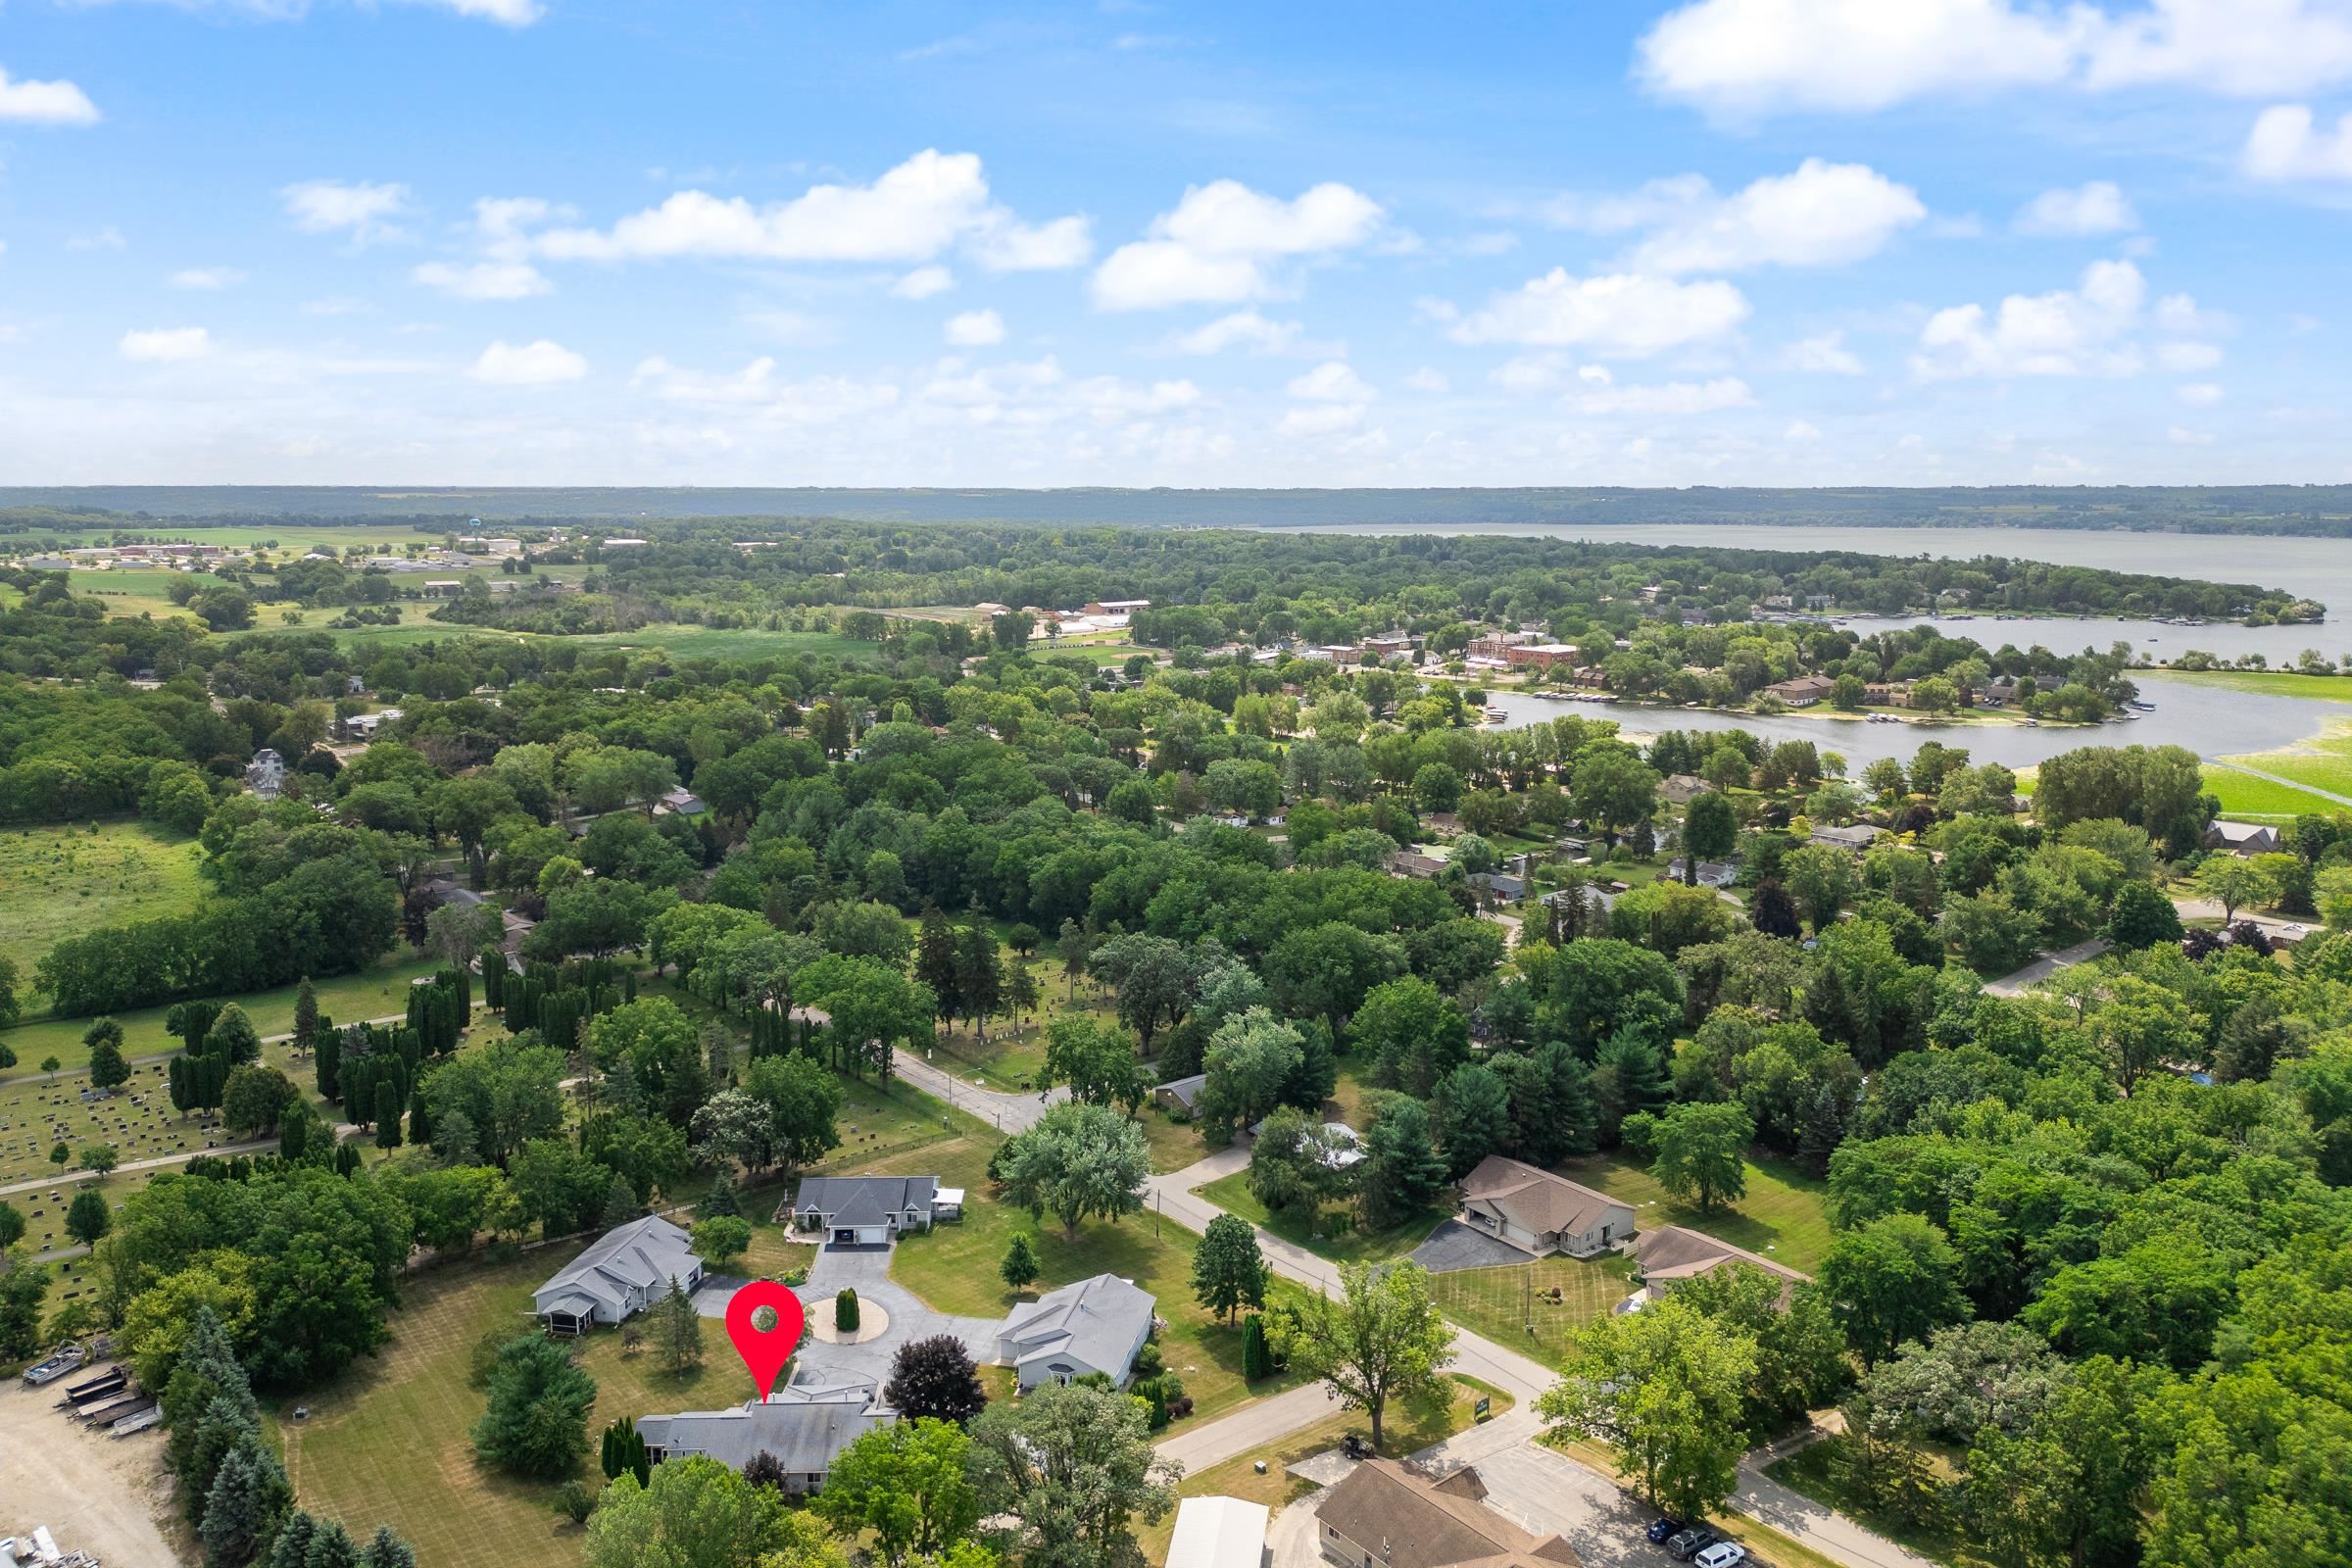
Aerial view of the property marked by a red pin, among tree-lined homes near a lake.
Aerial view of a home marked by a red pin beside a circular driveway.
Gray single-story home with an attached garage and glowing windows at dusk.
VIEW PHOTOS
Listed by @properties-elleven Christie's International Real Estate
$299,900

W1714 Watson Street

2 Beds 1 Bath 1,328 Sq.Ft.

Description

Carefree Condo Living - Enjoy an easy, one-level lifestyle in this comfortably elegant two-bedroom, one-and-a-half-bath condominium just minutes from the heart of downtown Green Lake. Thoughtfully designed for effortless everyday living, this inviting home offers a functional floor plan with bright, welcoming living spaces and low-maintenance convenience. Special features include a cozy and private 3-season screened porch with vaulted ceilings, laundry room with a half bath, and a very large lower-level storage room for all of your holiday decor or hunting gear. Whether you're looking for a full-time residence or an easy-to-manage getaway, you'll appreciate the peaceful setting and unbeatable location. Spend your days exploring Green Lake's charming shops, restaurants, parks, and waterfront, then return home to relax in your own comfortable retreat.

Share Property

Location

W1714 Watson Court, WI 54941

Status

For Sale

Property Amenities

Interior
Fireplace Gas
Appliances Washer, Dryer, Water Softener Rented, Range, Refrigerator, Dishwasher, Microwave, Disposal
Total Bedrooms: 2
Half Bathrooms: 1
Full Bathrooms: 1
Other Interior Features Breakfast Bar
Area & Lot
Living area 1,328 Sq.Ft.
MLS® ID 2028709
Year Built 1996
School District Green Lake
High School Green Lake
Middle School Green Lake
Elementary School Green Lake
View Description Trees/Woods
Architecture Styles Ranch-1 Story, Shared Wall/Half duplex
Type Condo
Status For Sale
Exterior
Stories 1
Air conditioning Central Air
Heat type Forced Air, Natural Gas
Disability Features Accessible Entrance, Accessible Bedroom, Accessible Full Bath
Water Source Well
Sewer Private Sewer
Parking Garage, Attached, Garage Door Opener
Lot Features Wooded, Cul-De-Sac
Utilities Cable Available
Finance
Sales Price $299,900
HOA Fees $200
Real Estate Tax $2,090 yearly
Eileen  Vandervelde

Eileen Vandervelde

TITLE

Broker | CRS | REALTOR® | RSPS | Luxury Waterfront Specialist

LICENSE

58713-90

Mortgage Calculator

Estimate your monthly mortgage payment, including the principal and interest, property taxes, and HOA. Adjust the values to generate a more accurate rate.

All estimates are provided for informational purposes only. Actual amounts may vary.
$0,000 Your Payment 20 15 65
$0,000 Your Payment
Gray single-story home with an attached garage and screened porch, framed by trees and a broad lawn.

Schedule a Showing

We would love to show you our beautiful property. Please select your preferred date and time below, and we'll be in touch shortly to confirm your appointment.

Schedule a Showing

We would love to show you our beautiful property. Please select your preferred date and time below, and we'll be in touch shortly to confirm your appointment.

Thank you for your interest in W1714 Watson Court, WI 54941. We are reviewing your request and will be in touch shortly!

Green Lake

Work With Us

Personalized guidance and market expertise designed to help you make confident real estate decisions.